Back to Projects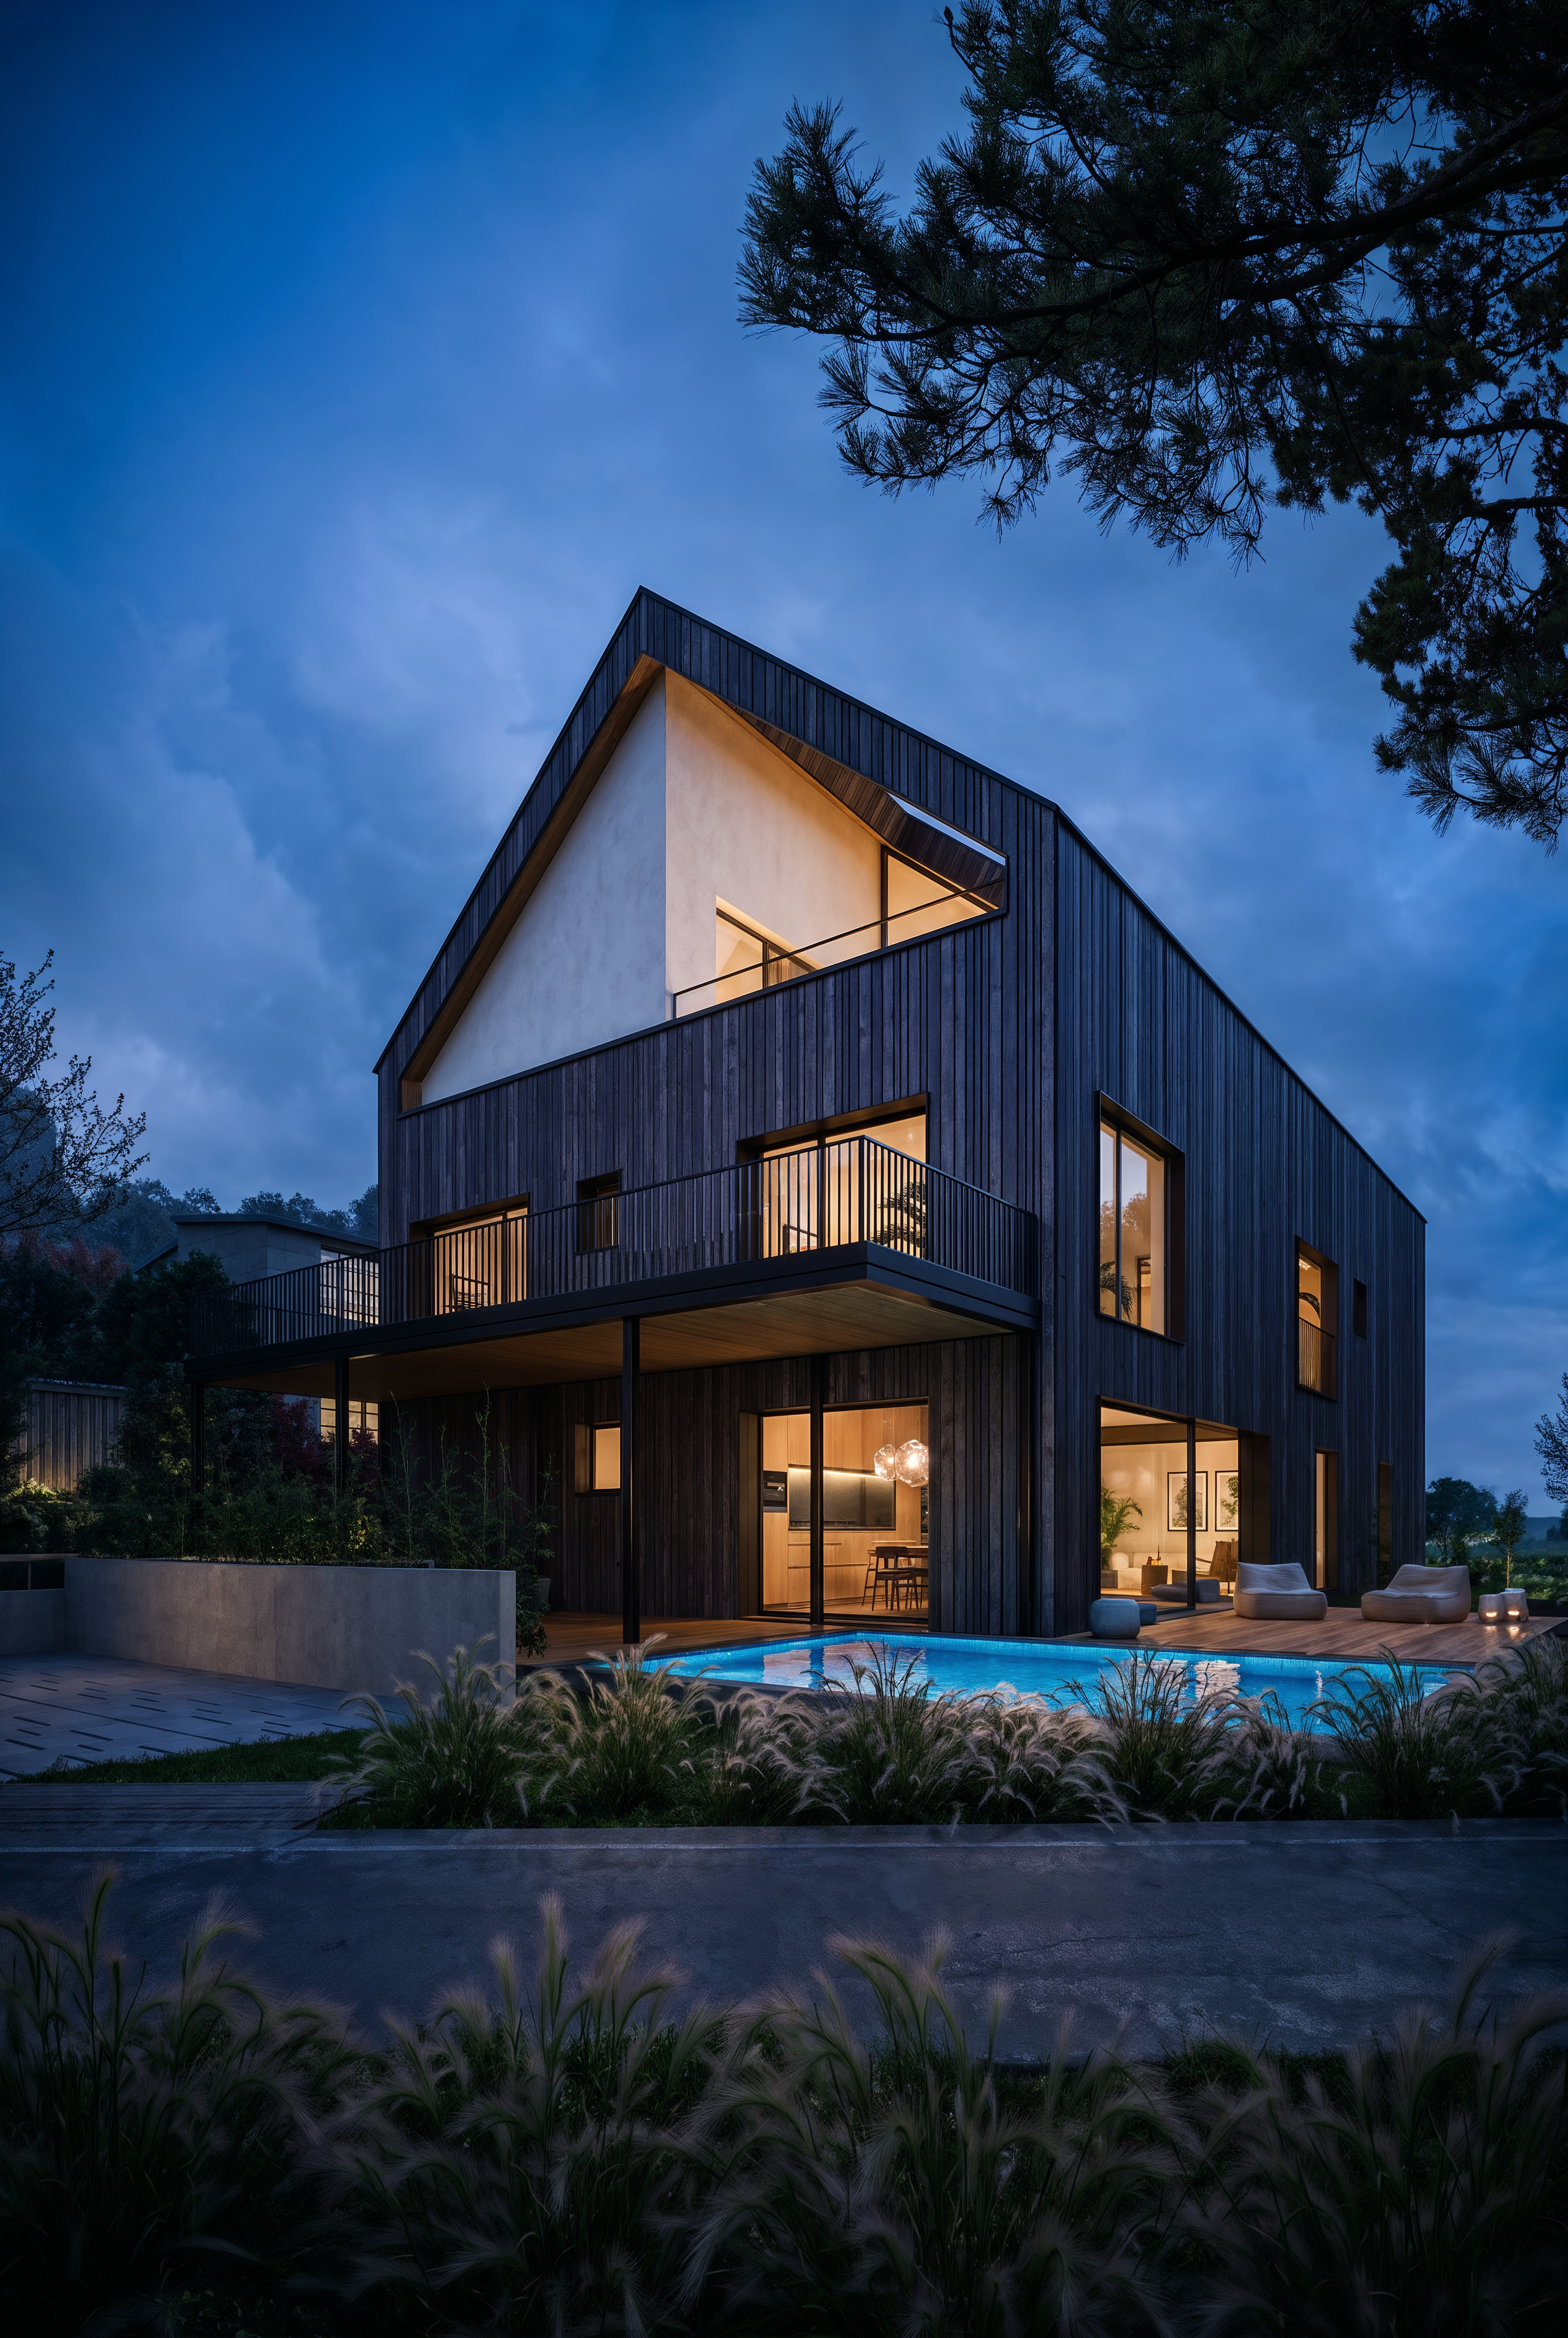
Urban Farm House
Zurich, Switzerland
2020
- Concept and Architecture
- Orus + Partner Architekten
- Visualisation
- Atelier Aida
- Services
- CGI, Art Direction
- Year
- 2020
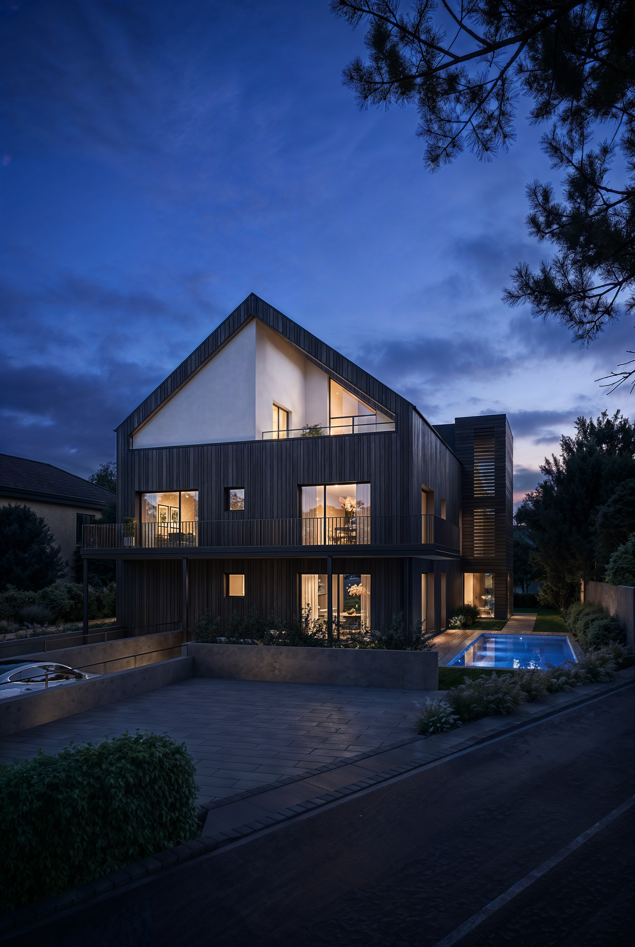
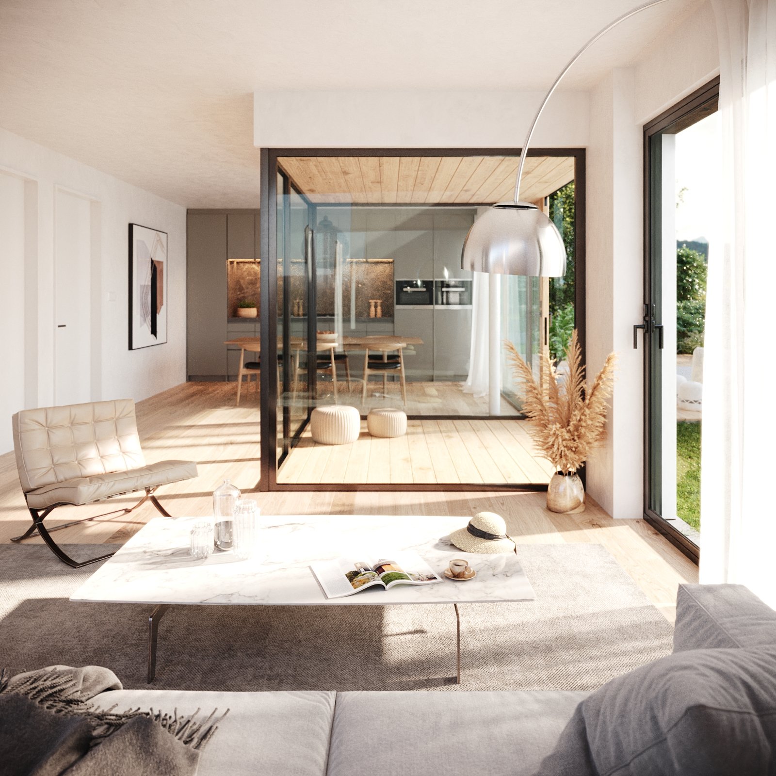
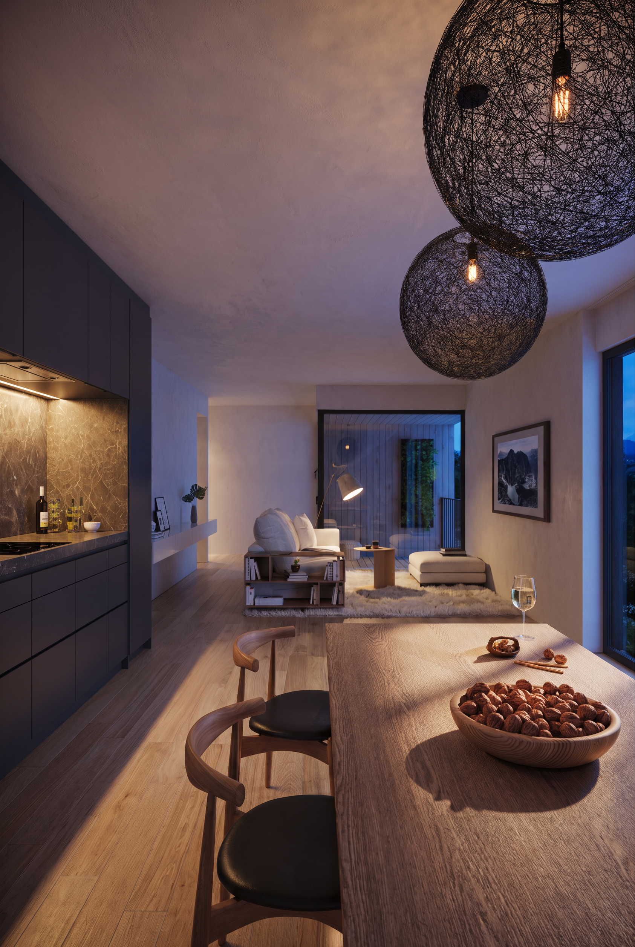
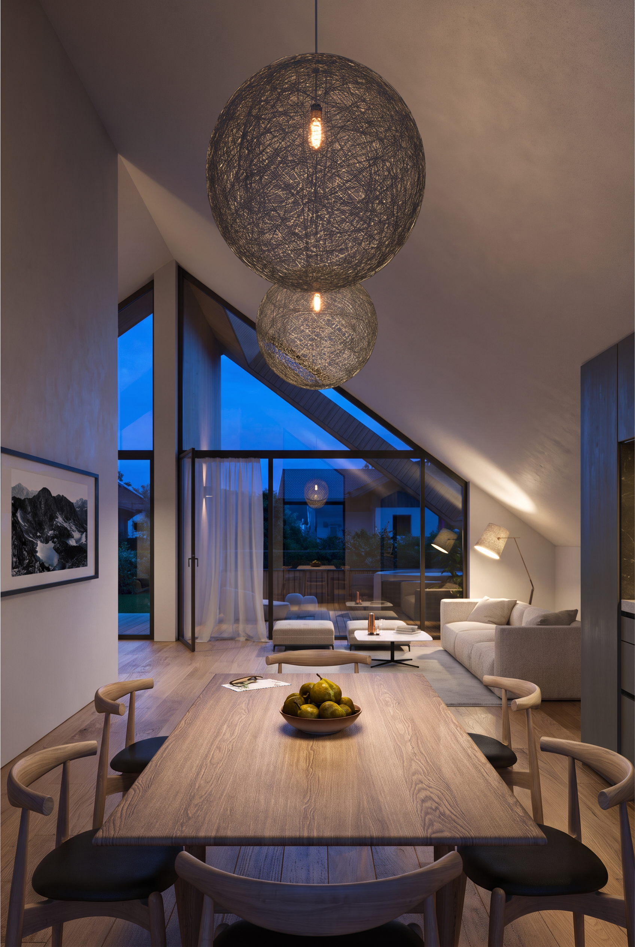
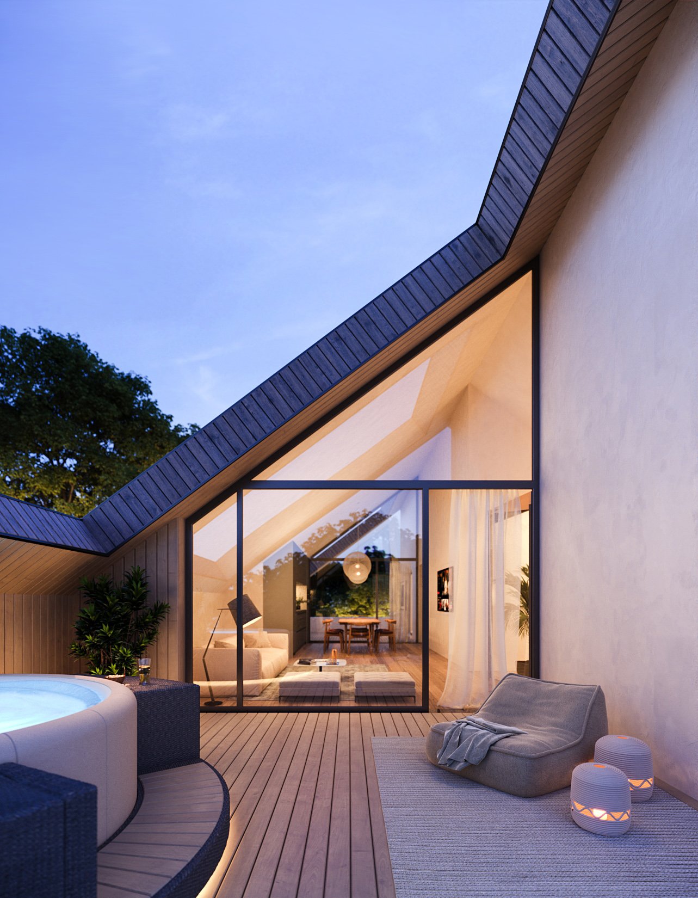
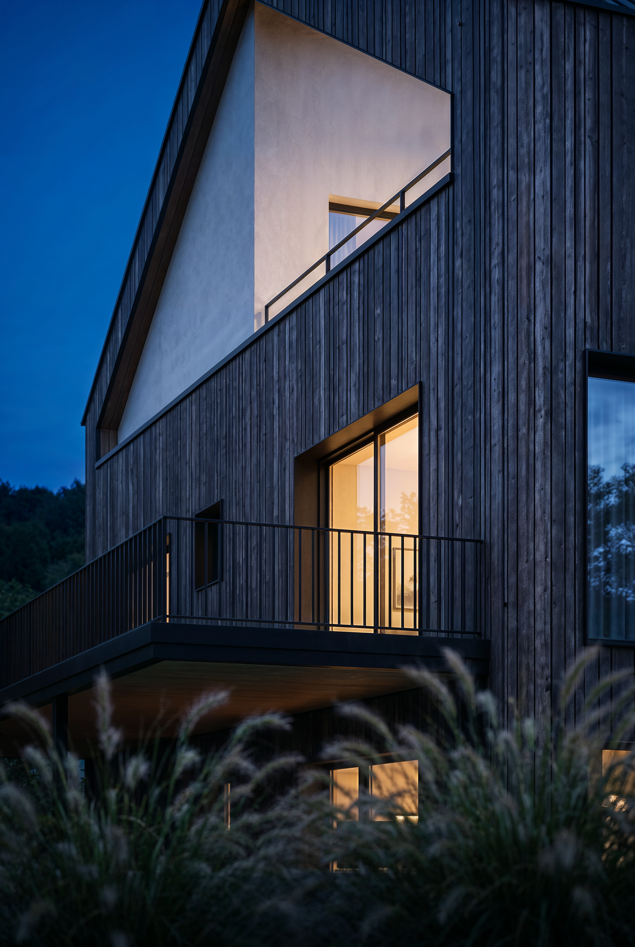
Commissioned by orus + partner architekten, Atelier Aida created the visualisation series for the reinvention of an urban farmhouse in Zurich. The project reinterprets the traditional house through a contemporary architectural language, combining dark timber cladding, generous glazing and sharply defined pitched-roof forms.
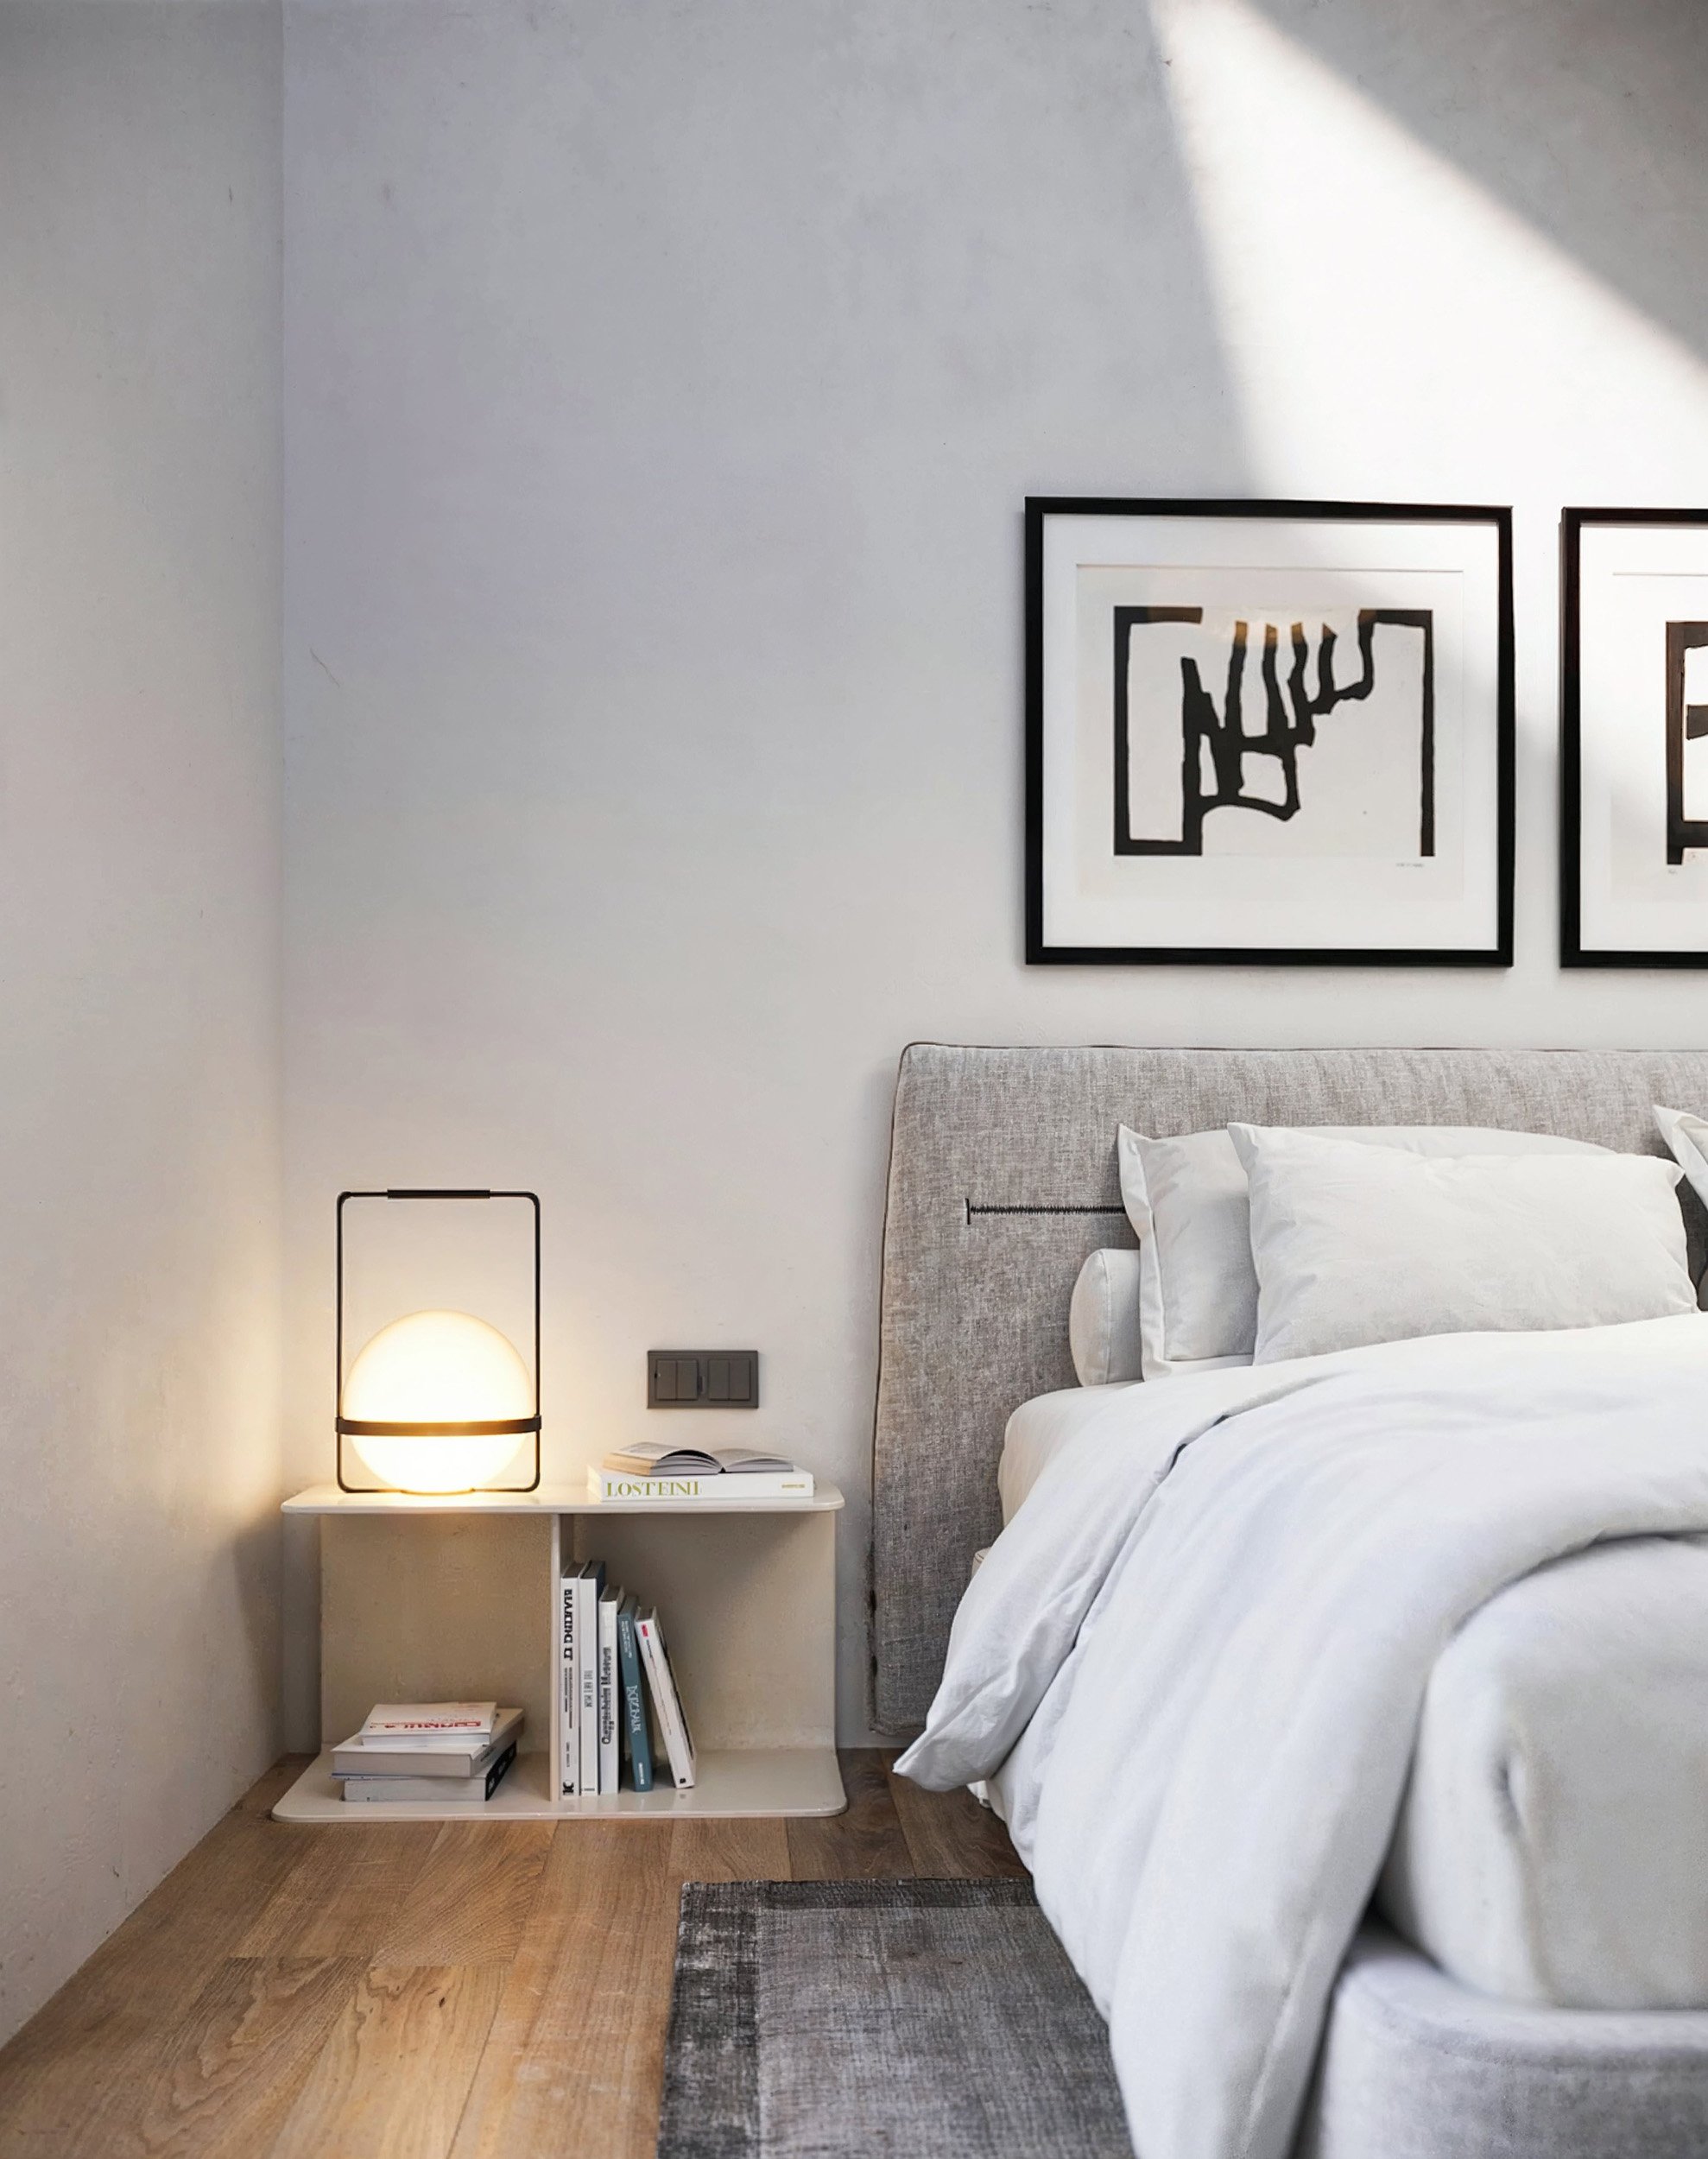
The imagery explores the relationship between the new architecture, its garden setting and the light-filled interiors, with warm natural materials, open-plan living spaces and sheltered terraces creating a calm, contemporary residential character.