Back to Projects

Vedbæk House

Vedbæk, Denmark
2026
Concept and Architecture
Guney Kurdak
Visualisation
Atelier Aida
Services
CGI, Art Direction, Motion
Year
2026

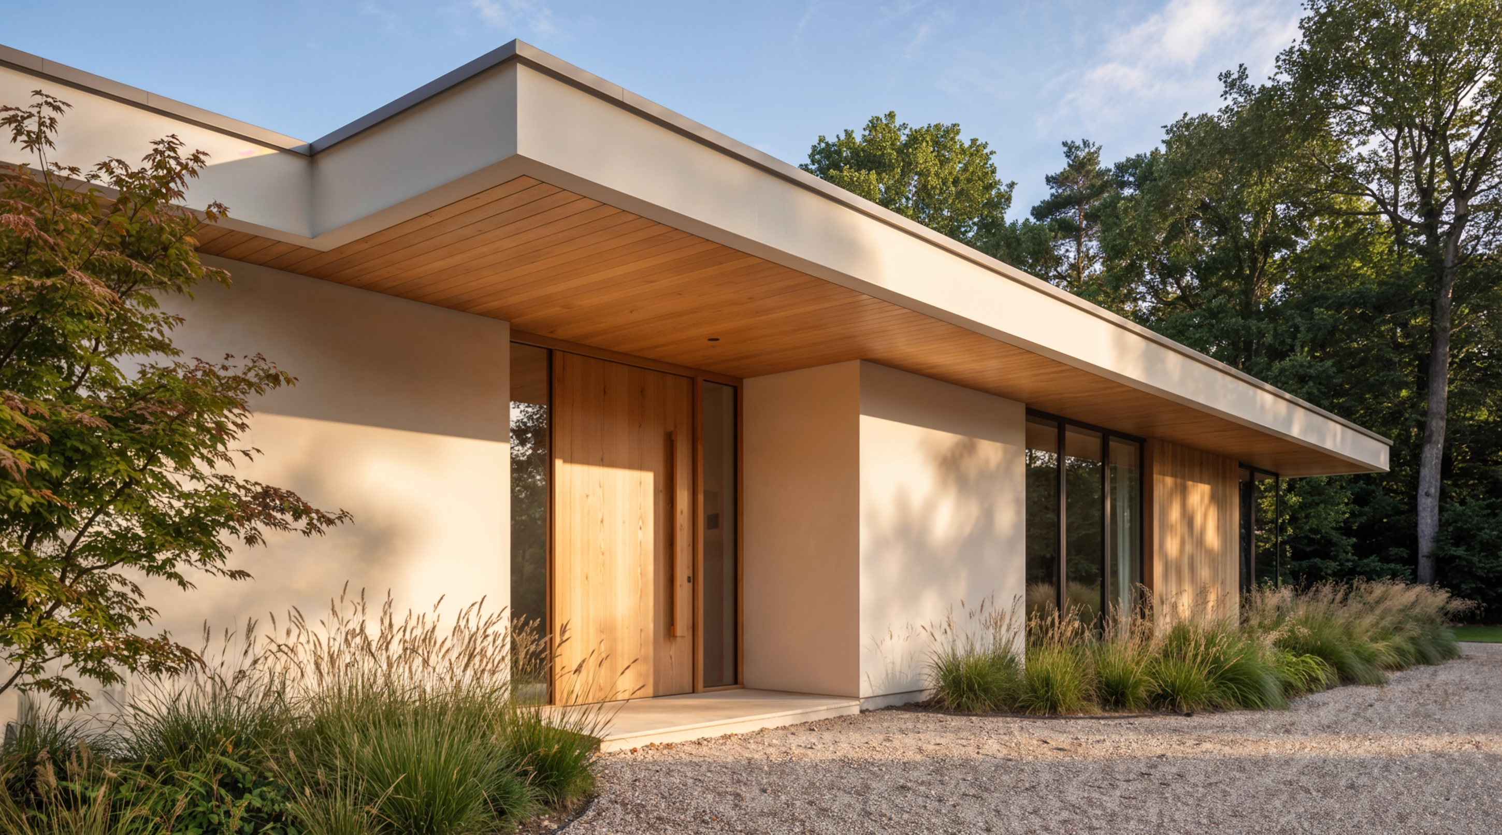
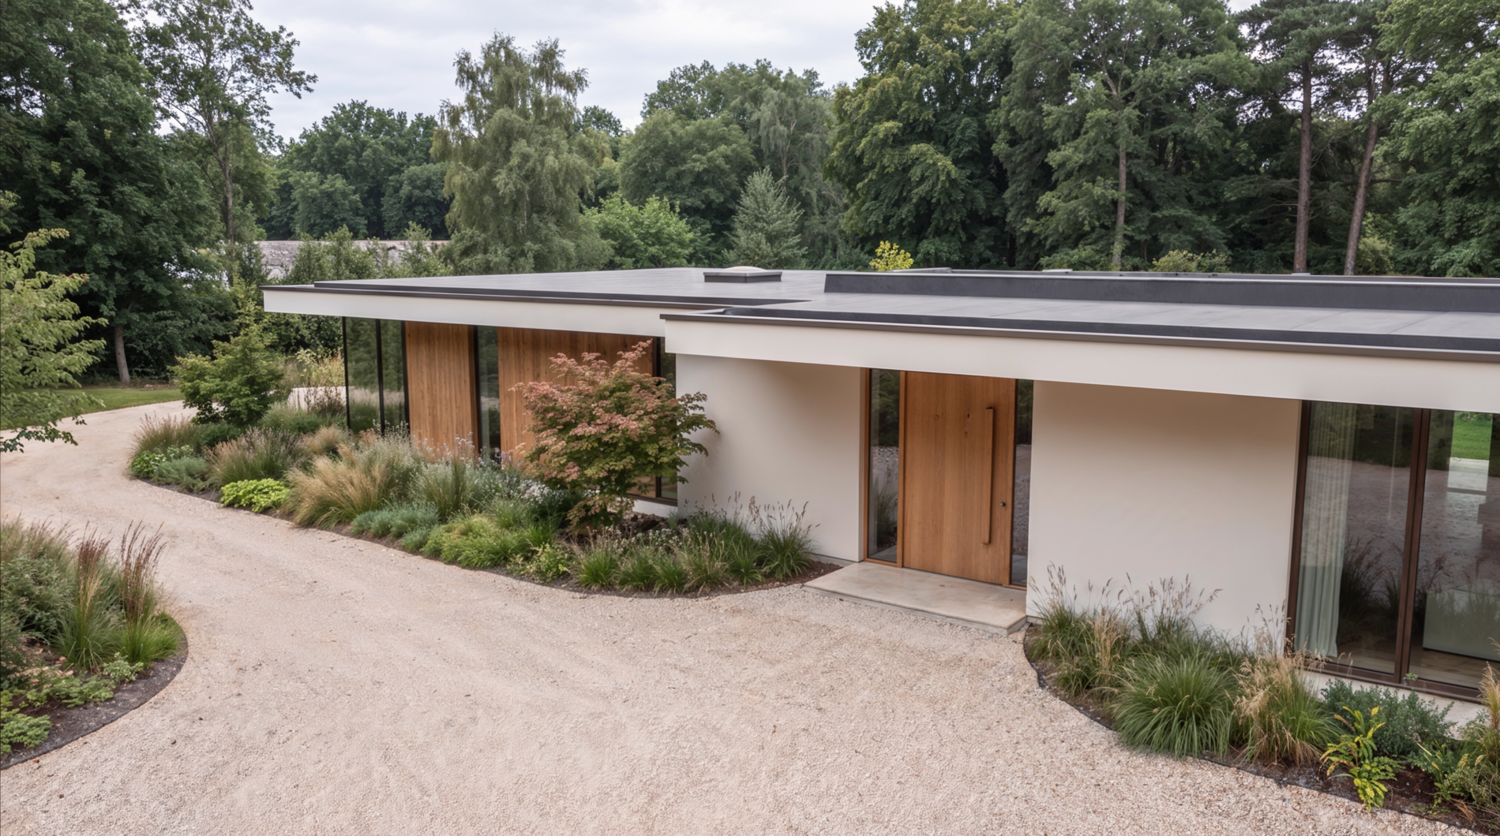
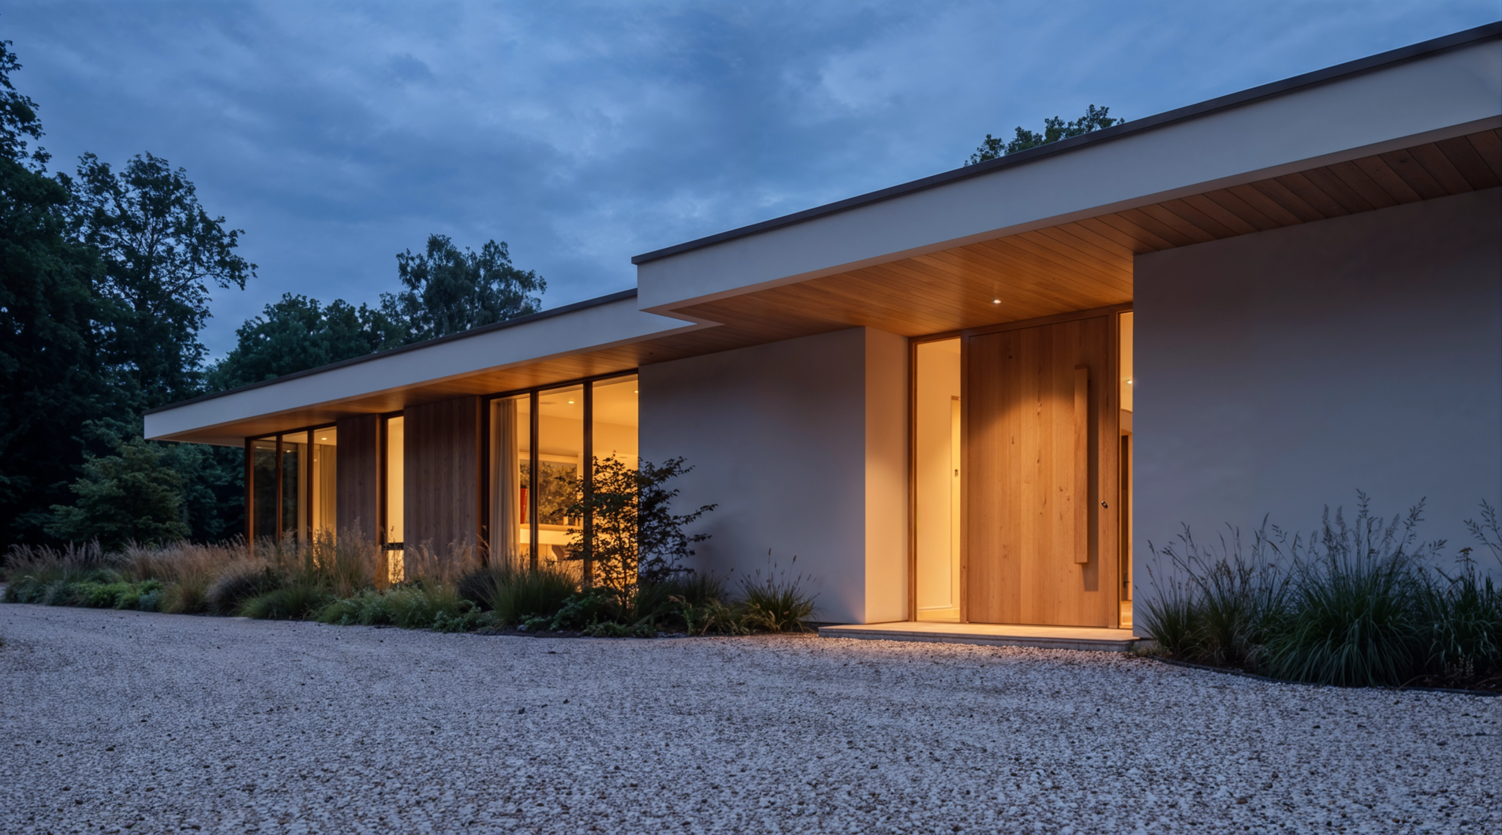
Our first commissioned project in Denmark, a family house on Strandvejen shaped by the quiet landscape of Vedbæk. The architecture looks to mid-century Nordic modernism: a single low roof, deep overhangs, long planes of glass and pale timber.

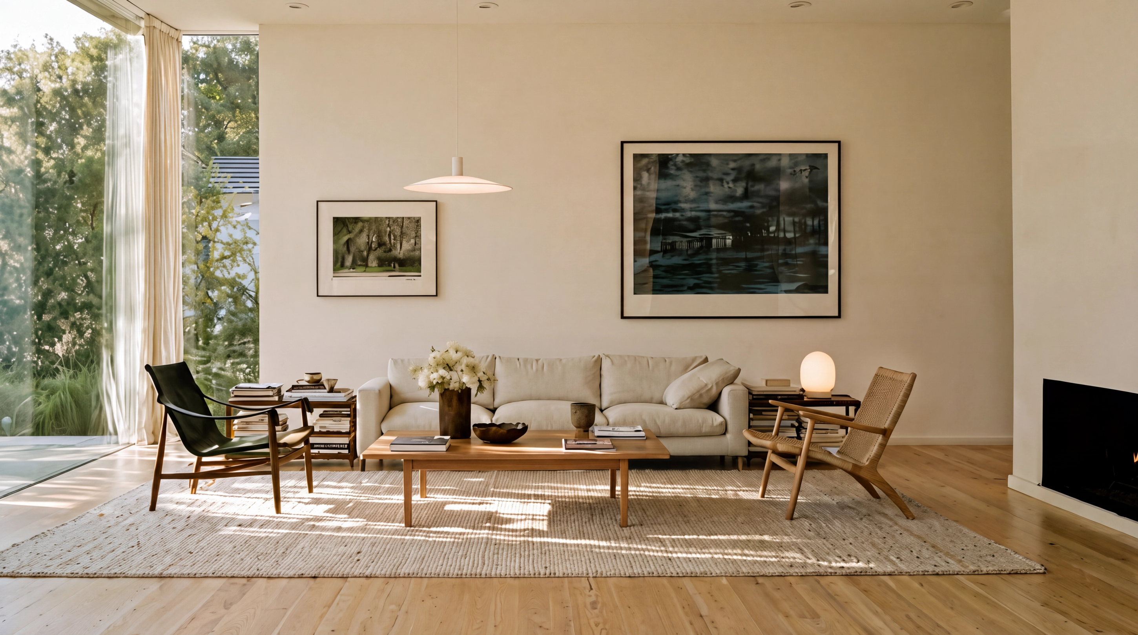
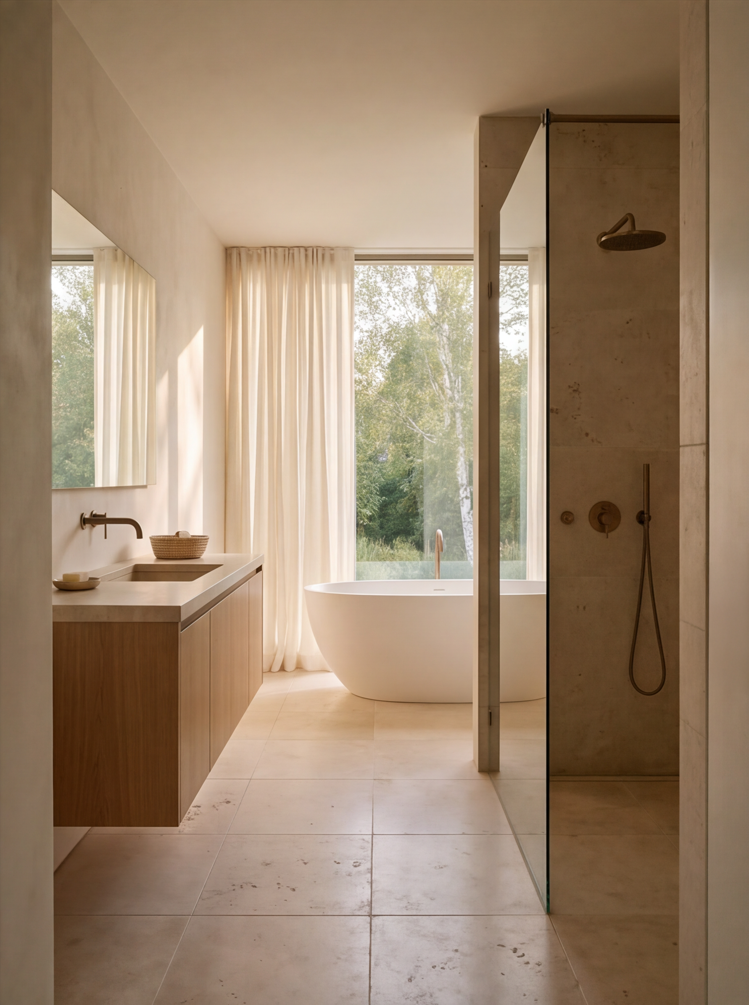
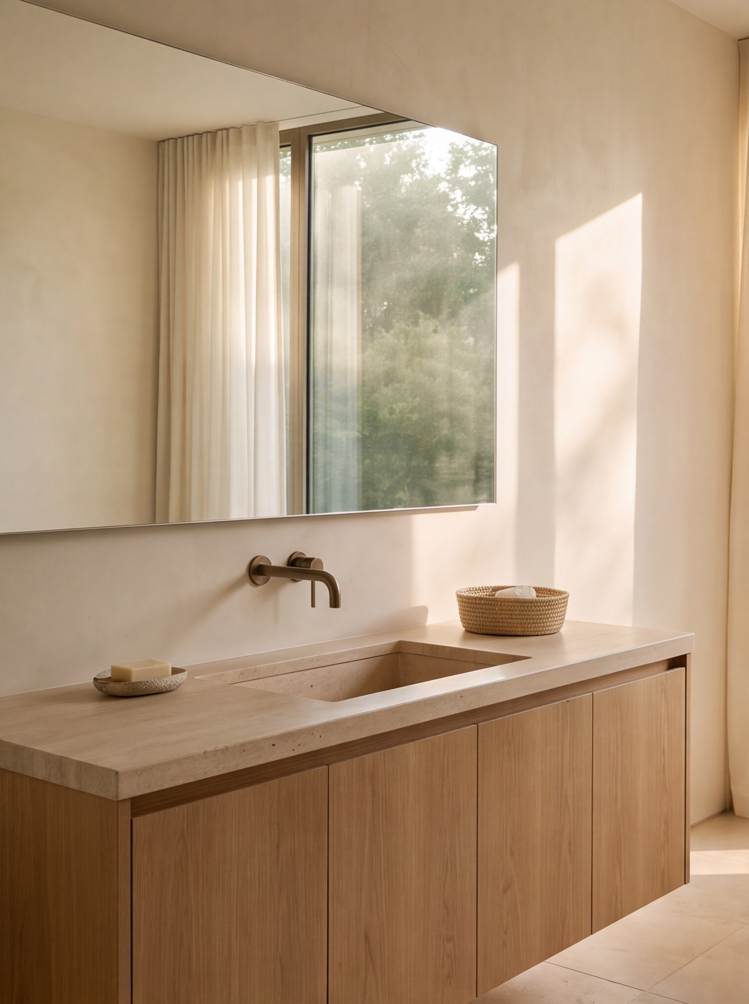
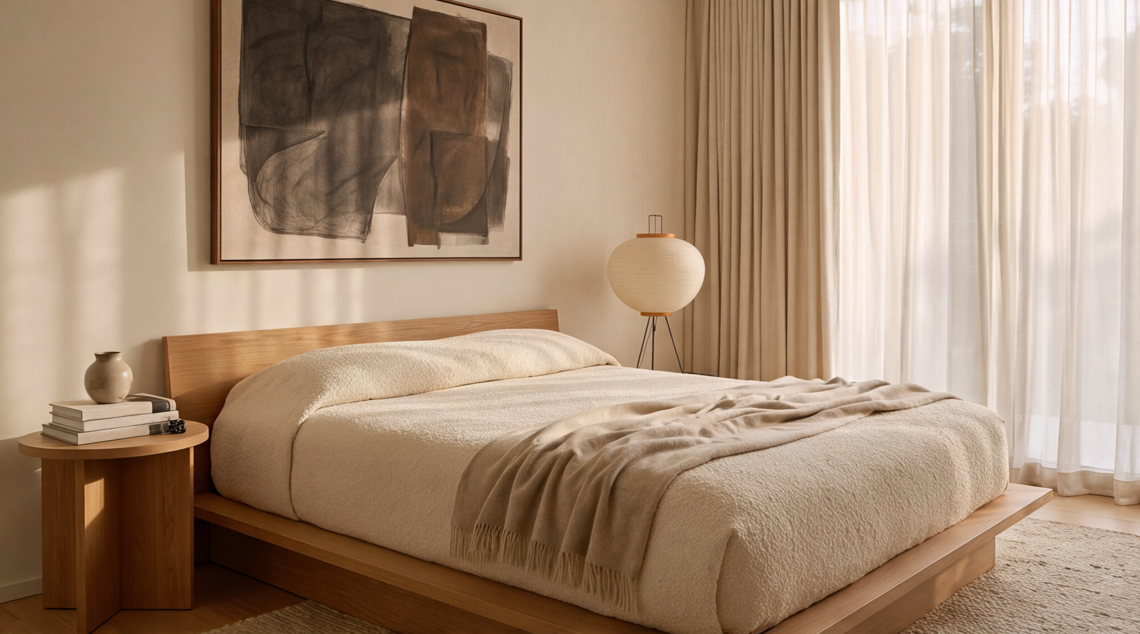
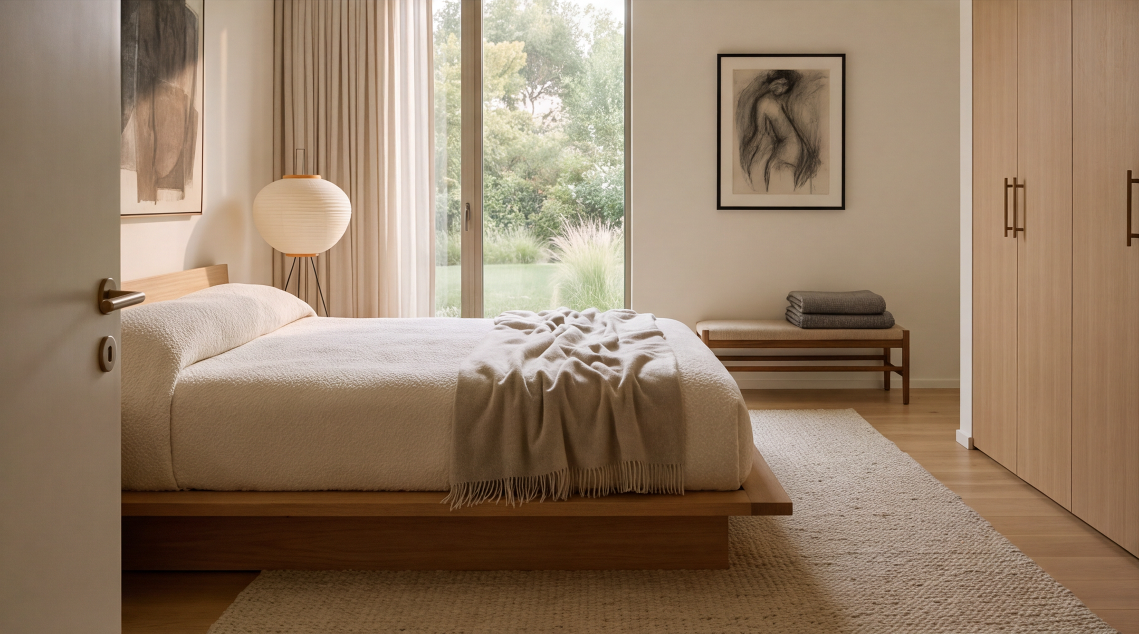
Inside, the same restraint continues. Oak, soft plaster and natural textiles sit in the changing daylight, with the garden never far from view.

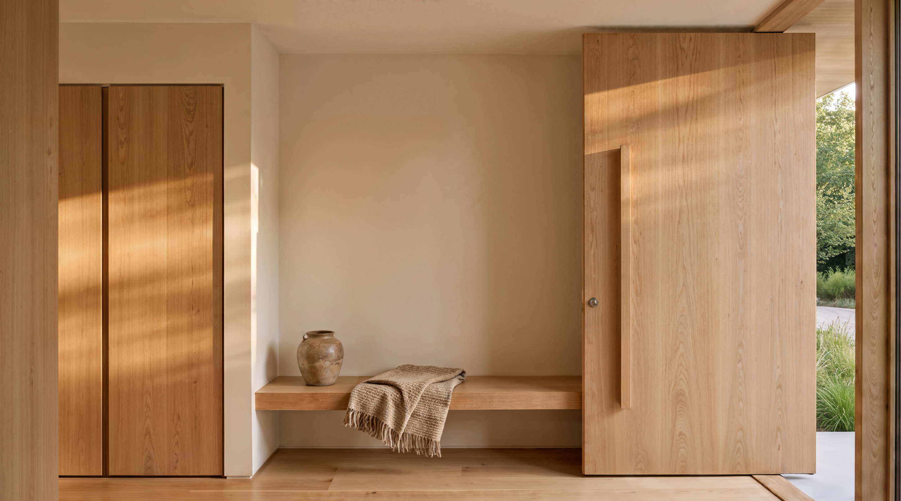
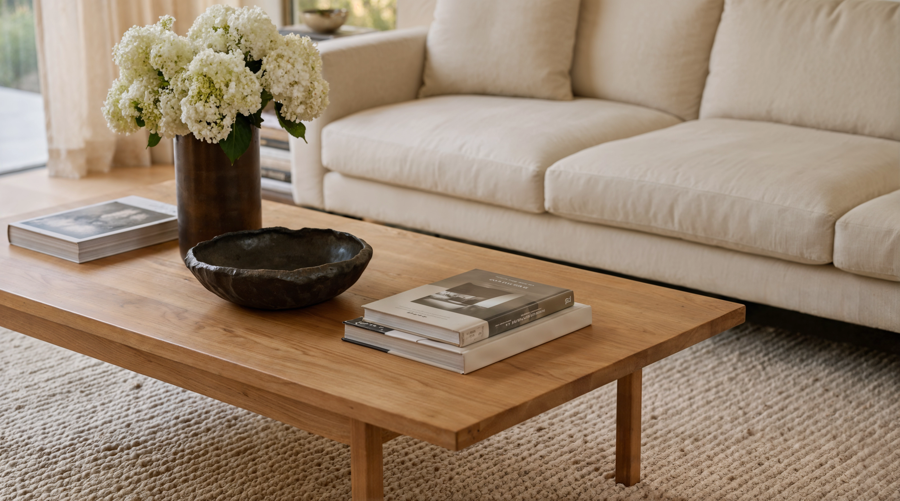
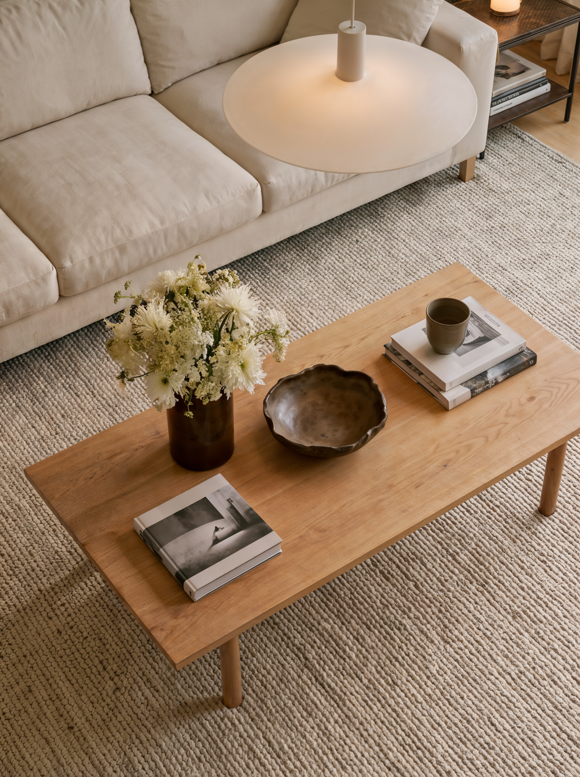
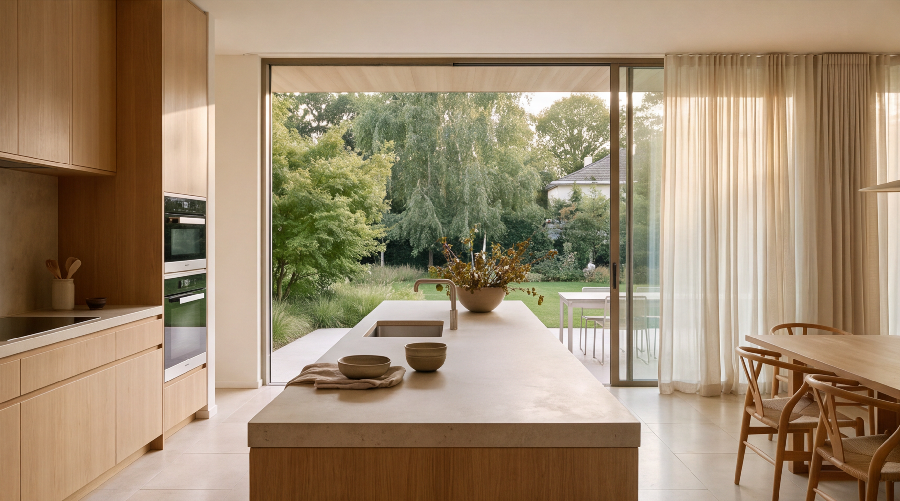
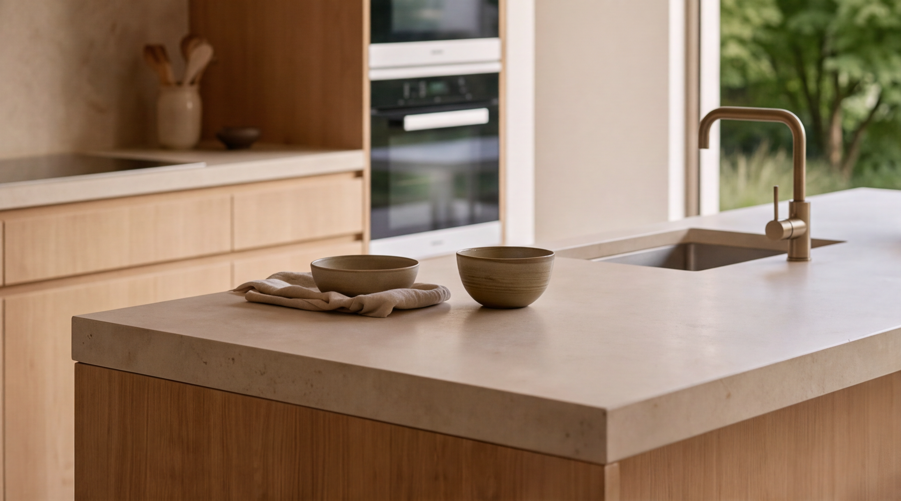
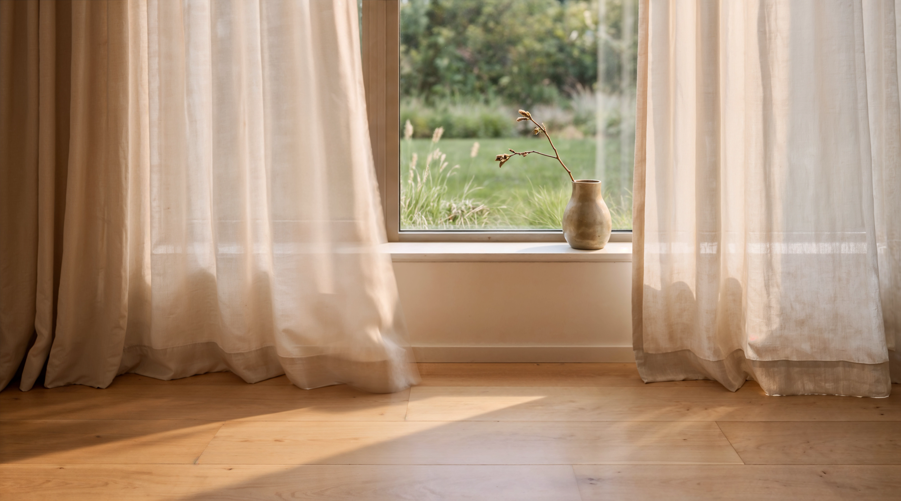
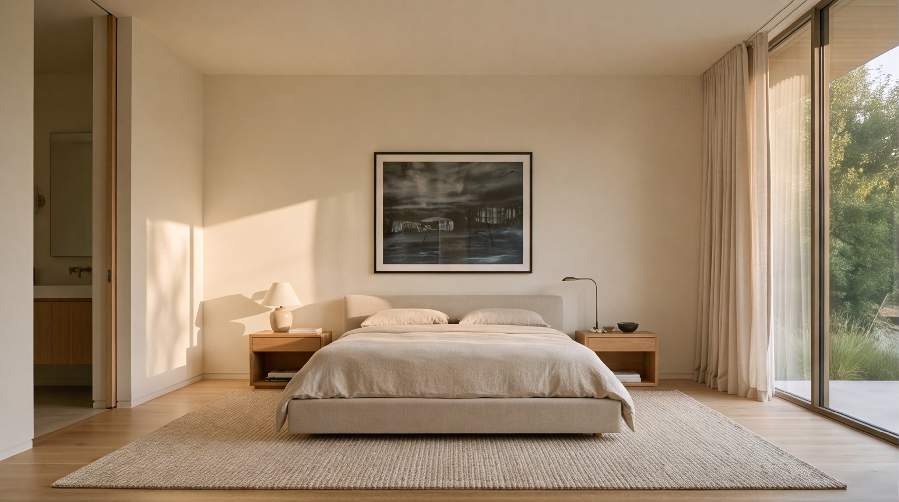
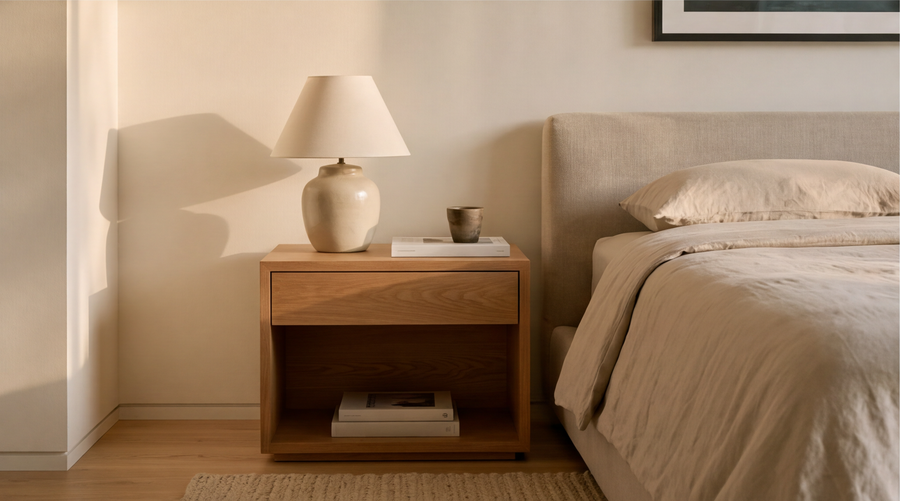
Single-storey Vedbaek House exterior with deep timber-lined eaves and rendered walls above ornamental grasses. Vedbæk, DenmarkCurving gravel drive leading to the entrance of Vedbaek House through planted bordersVedbaek House at dusk with warm interior light spilling from full-height glazingLiving room at Vedbaek House with a pale sofa, framed artwork and garden viewsOak joinery wall and built-in bench in the Vedbaek House hallwayCream sofa, oak coffee table and hydrangeas in the Vedbaek House living roomOverhead view of an oak coffee table with books and a ceramic bowl on a woven rugOak kitchen at Vedbaek House opening onto the garden through sliding glassStone kitchen island detail with an undermount sink and brass tap at Vedbaek HouseLinen curtains framing a garden window above a wide oak floorBedroom at Vedbaek House with a low timber bed and sliding doors to the terraceBedside table with a ceramic lamp beside a linen-dressed bed at Vedbaek HouseBathroom at Vedbaek House with a walk-in shower and oak vanityOak vanity with a stone basin and large mirror in the Vedbaek House bathroomGuest bedroom at Vedbaek House with a low timber bed, spherical lamp and framed artworkBedroom at Vedbaek House with fitted oak wardrobes and views to the garden