Villa SEP
- Concept and Architecture
- Orus + Partner Architekten
- Visualisation
- Atelier Aida
- Services
- CGI, Art Direction, Motion
- Year
- 2026
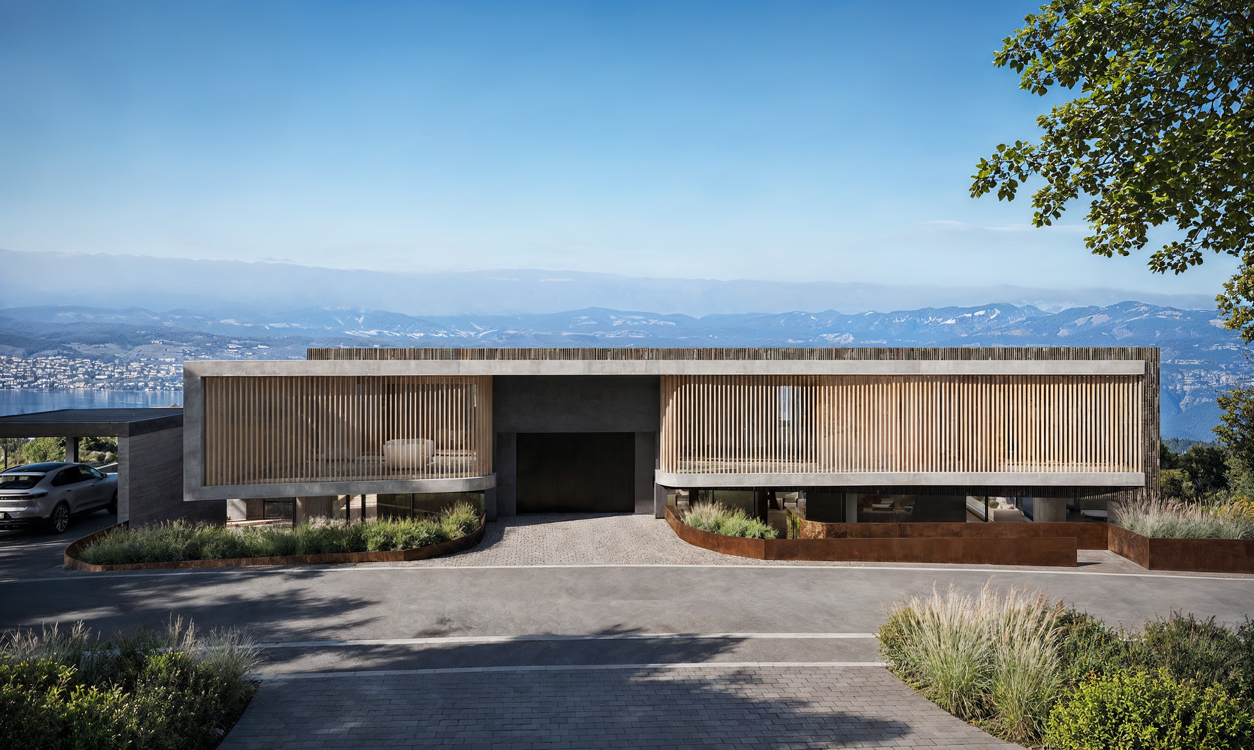
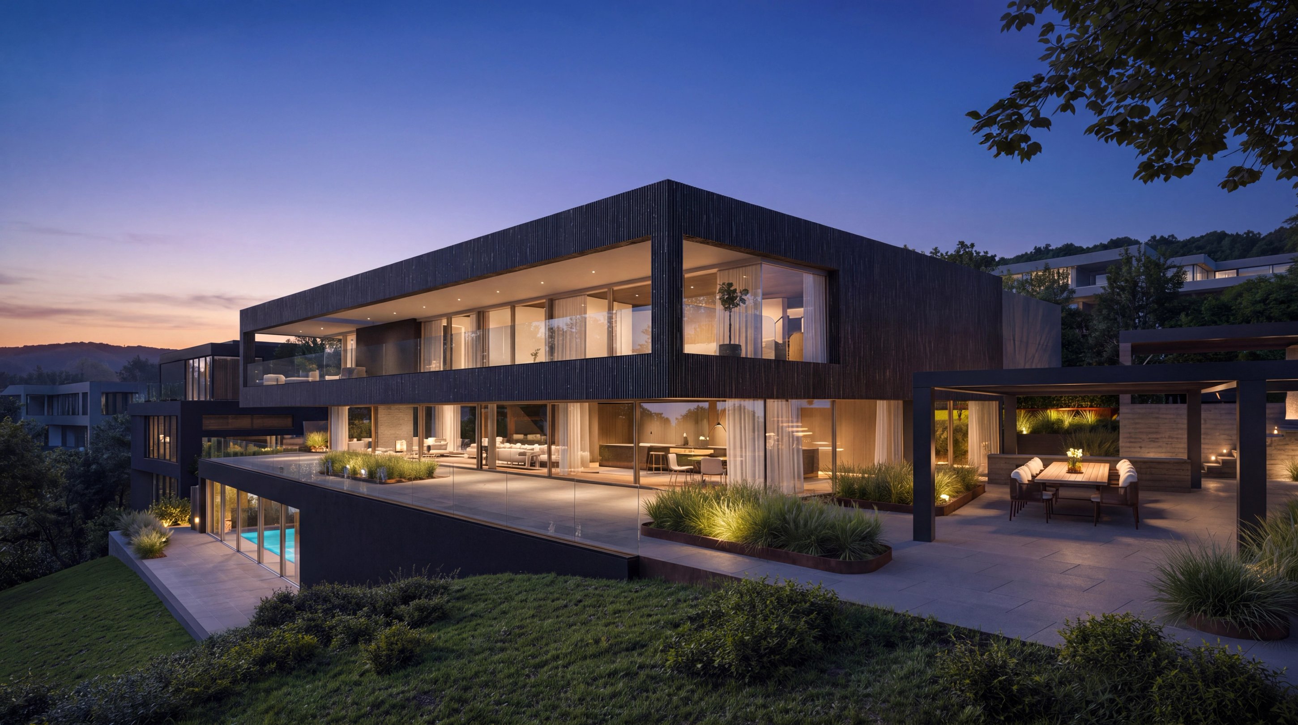
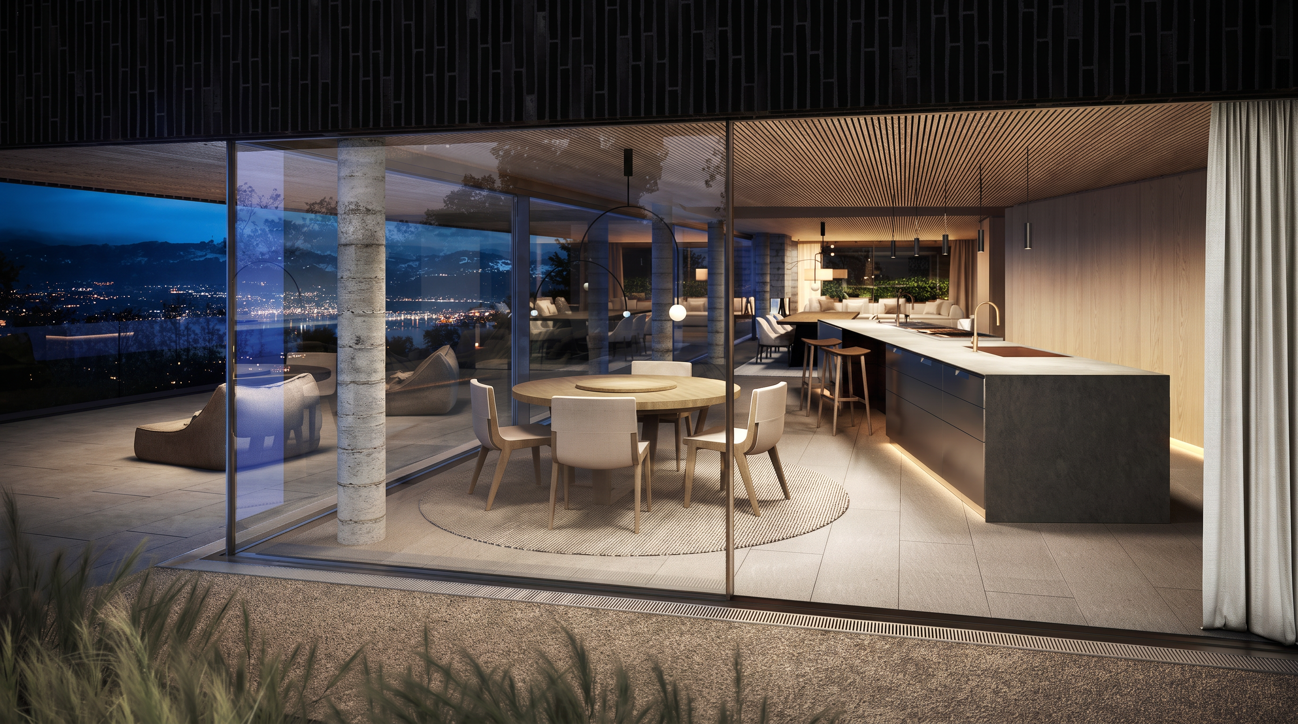
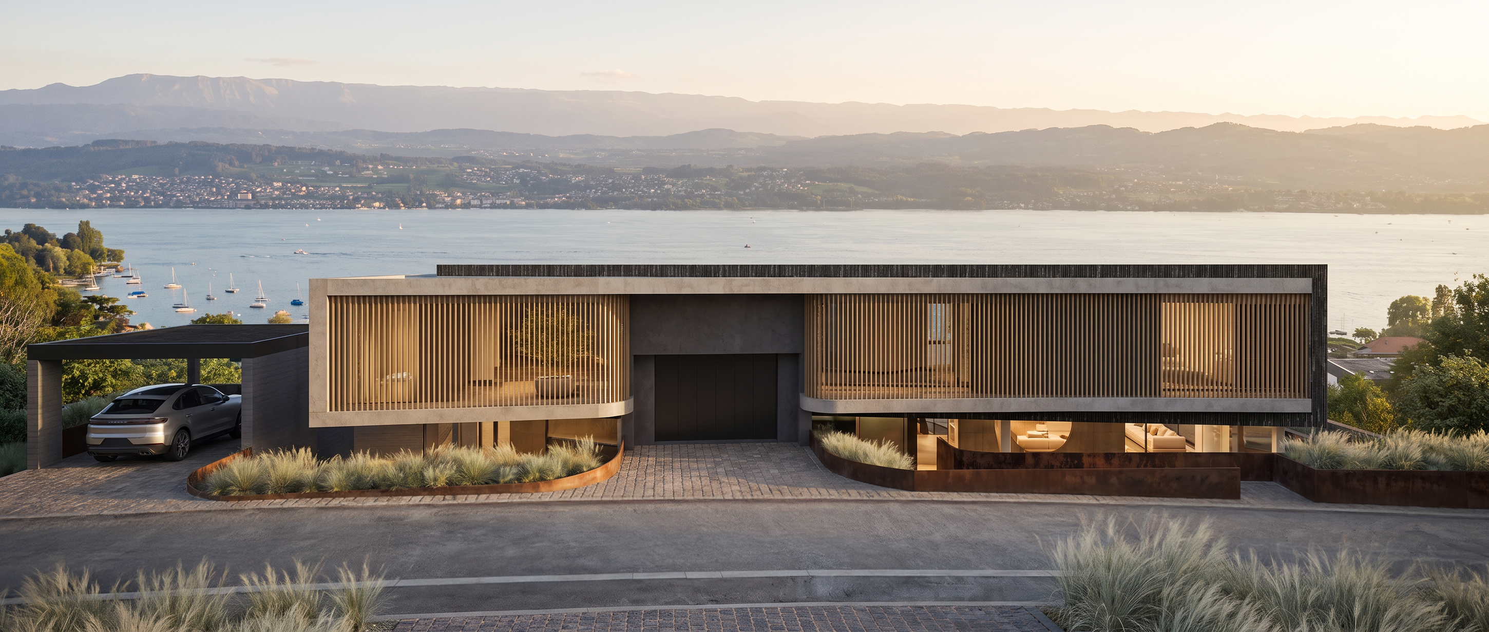
Set on the hillside above Lake Zurich, the house presents two distinctly different faces. Towards the street, timber screens and a largely closed façade provide privacy; towards the lake, the architecture opens almost completely, with long terraces and full-height glazing extending the living spaces towards the view.
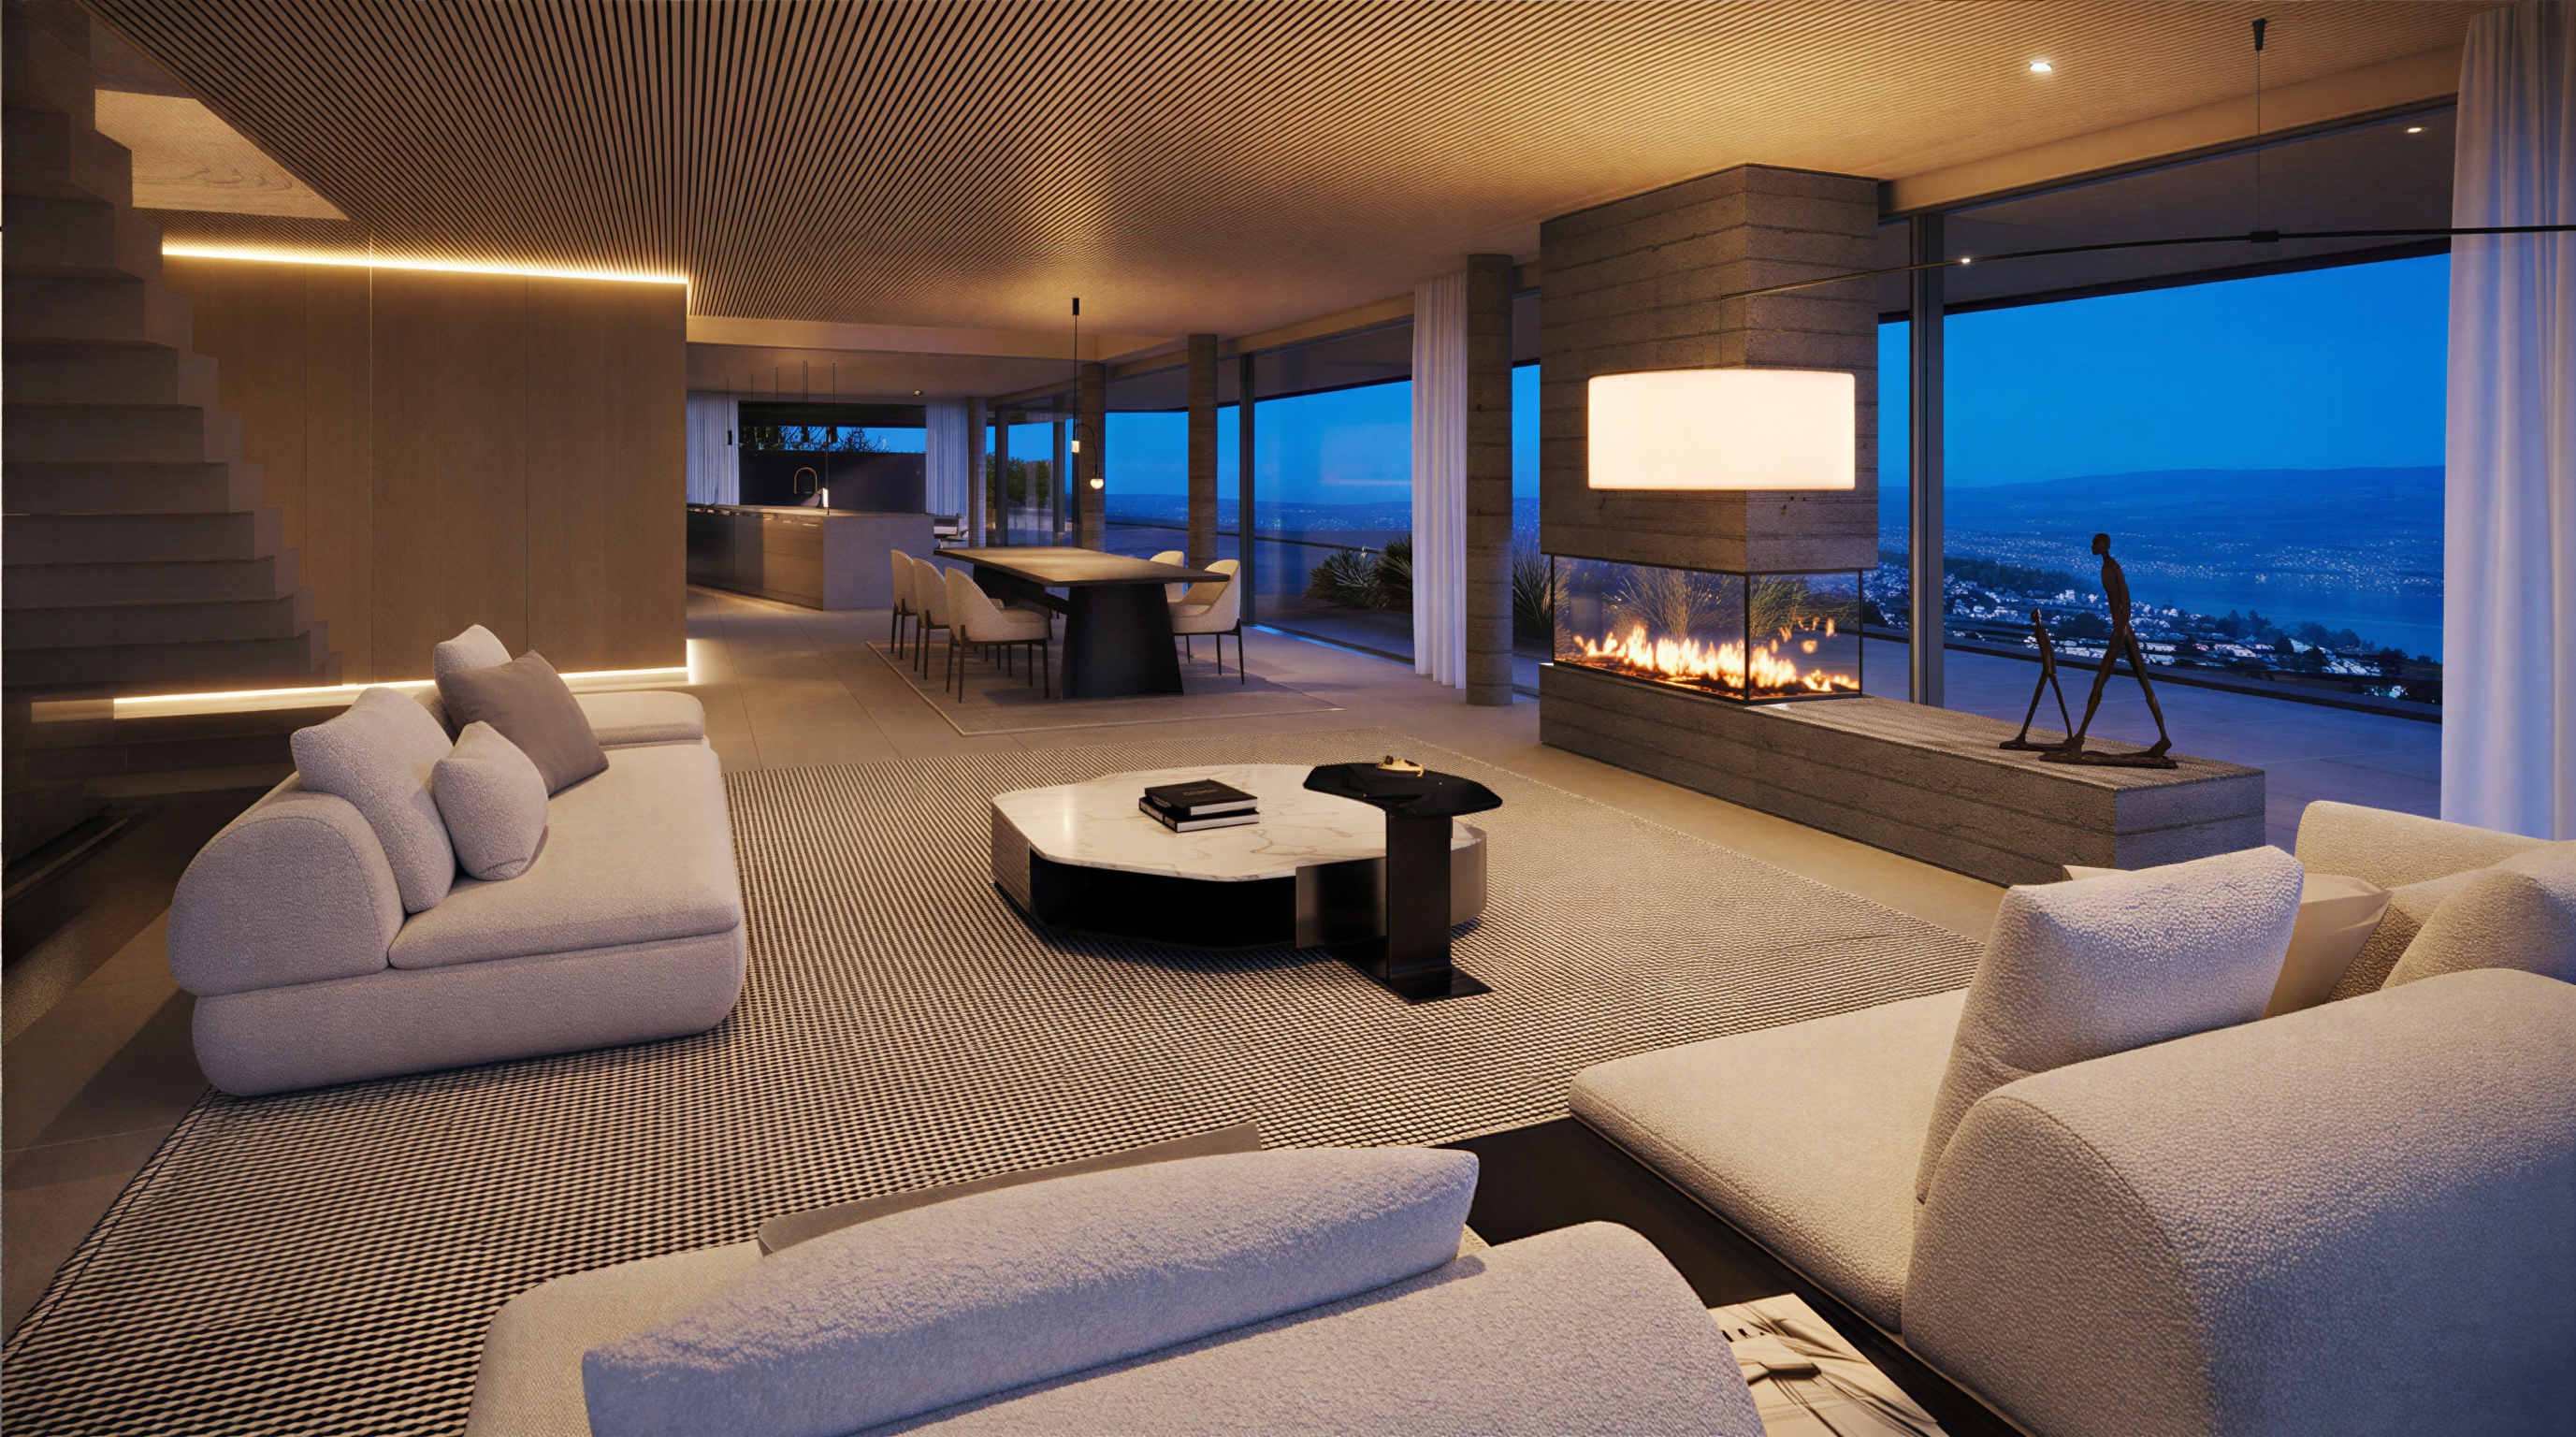
Commissioned by Orus Architekten, the images were developed around this contrast. Daylight reveals the depth of the screens, dark textured façades and layered landscaping, while the evening views reverse the relationship: the exterior recedes and the illuminated interiors become visible through the glass.
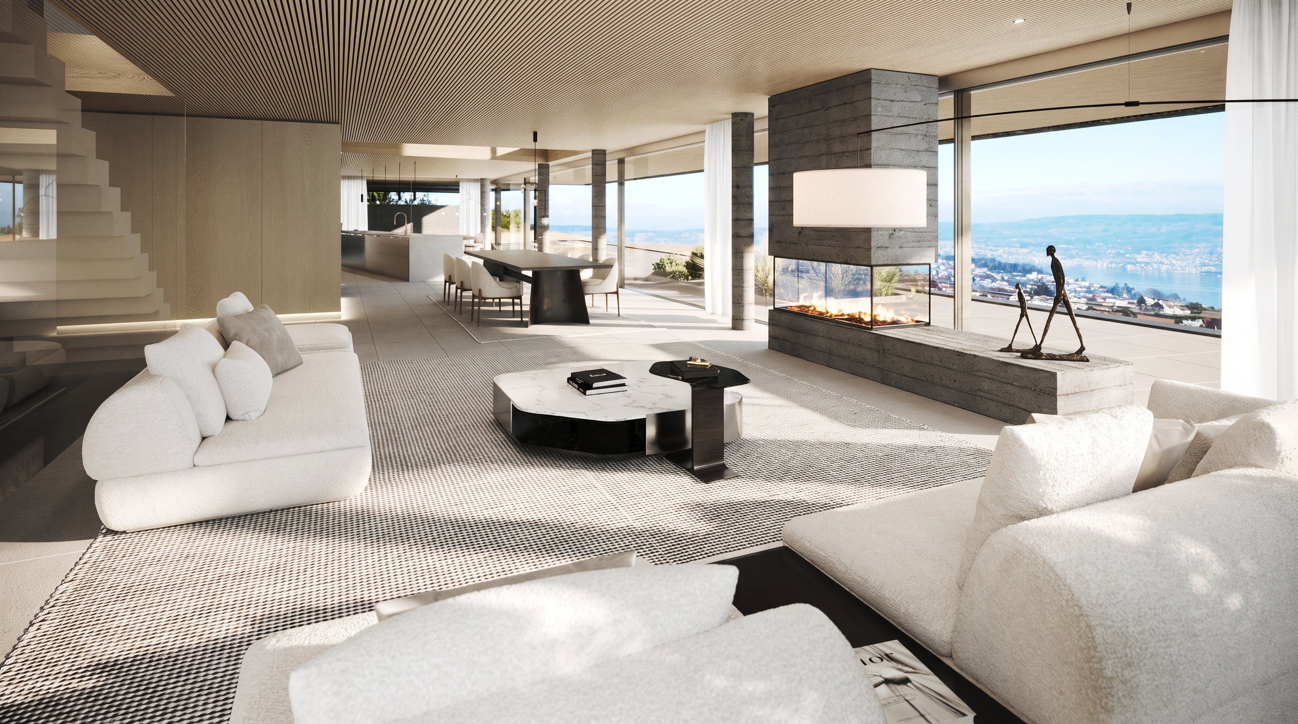
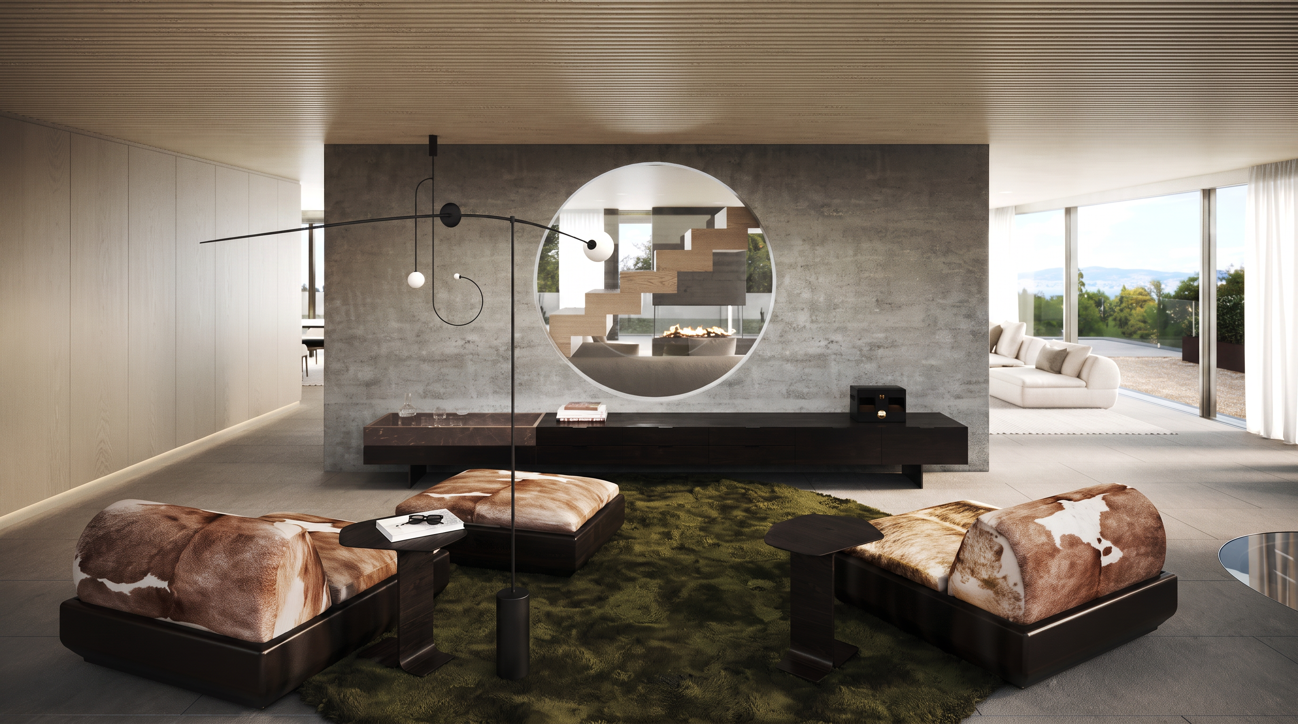
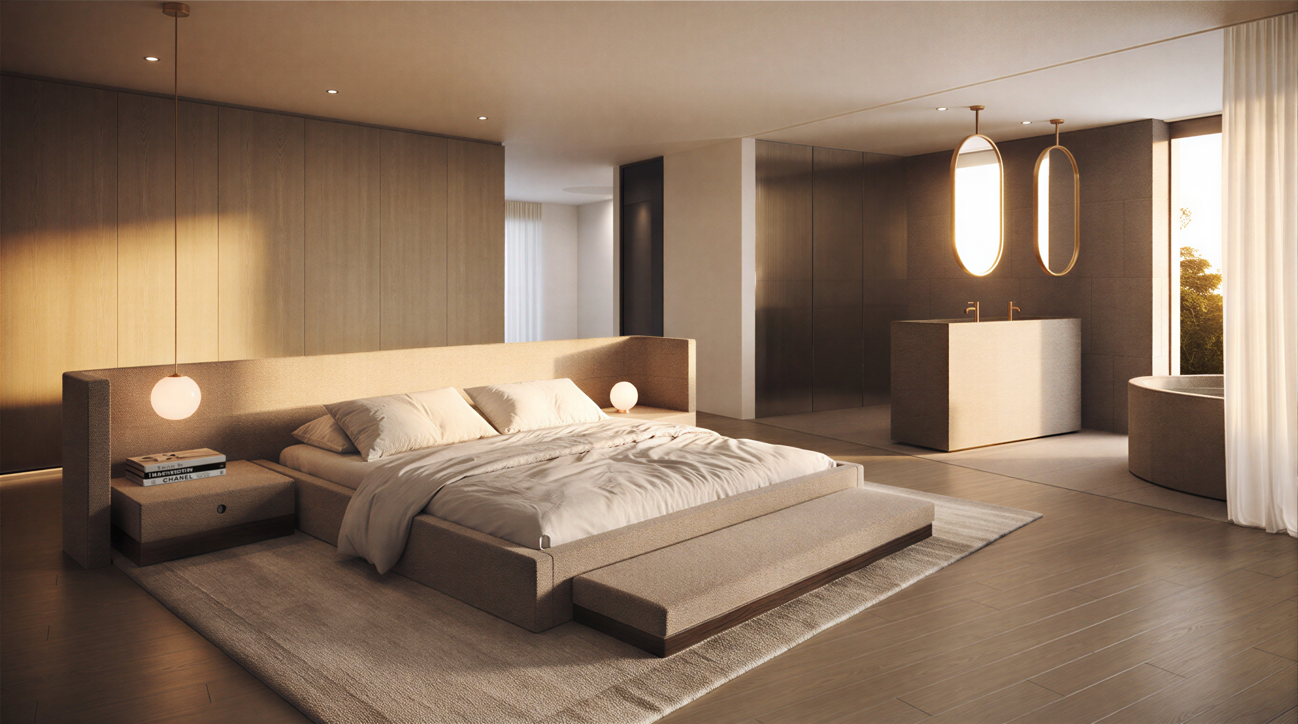
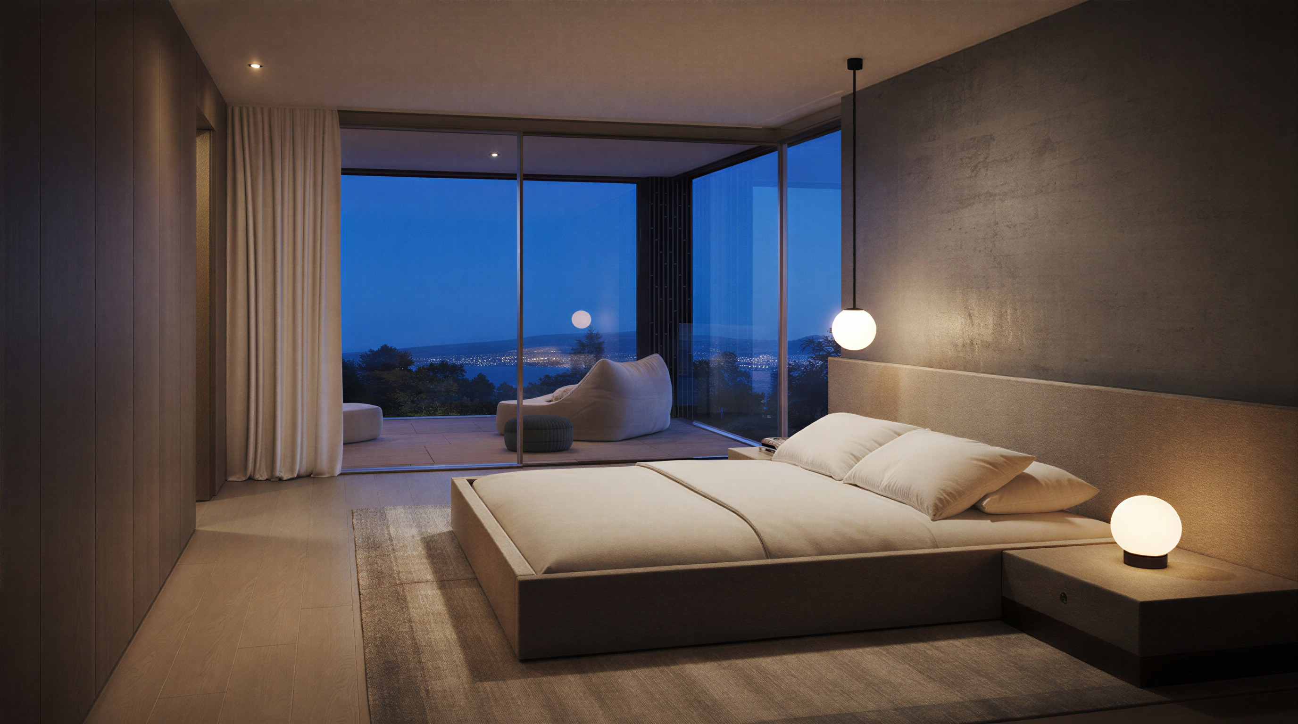
Inside, pale timber, exposed concrete, stone and soft neutral fabrics continue the restrained material language of the architecture, with the lake remaining present from almost every principal space.