Back to Projects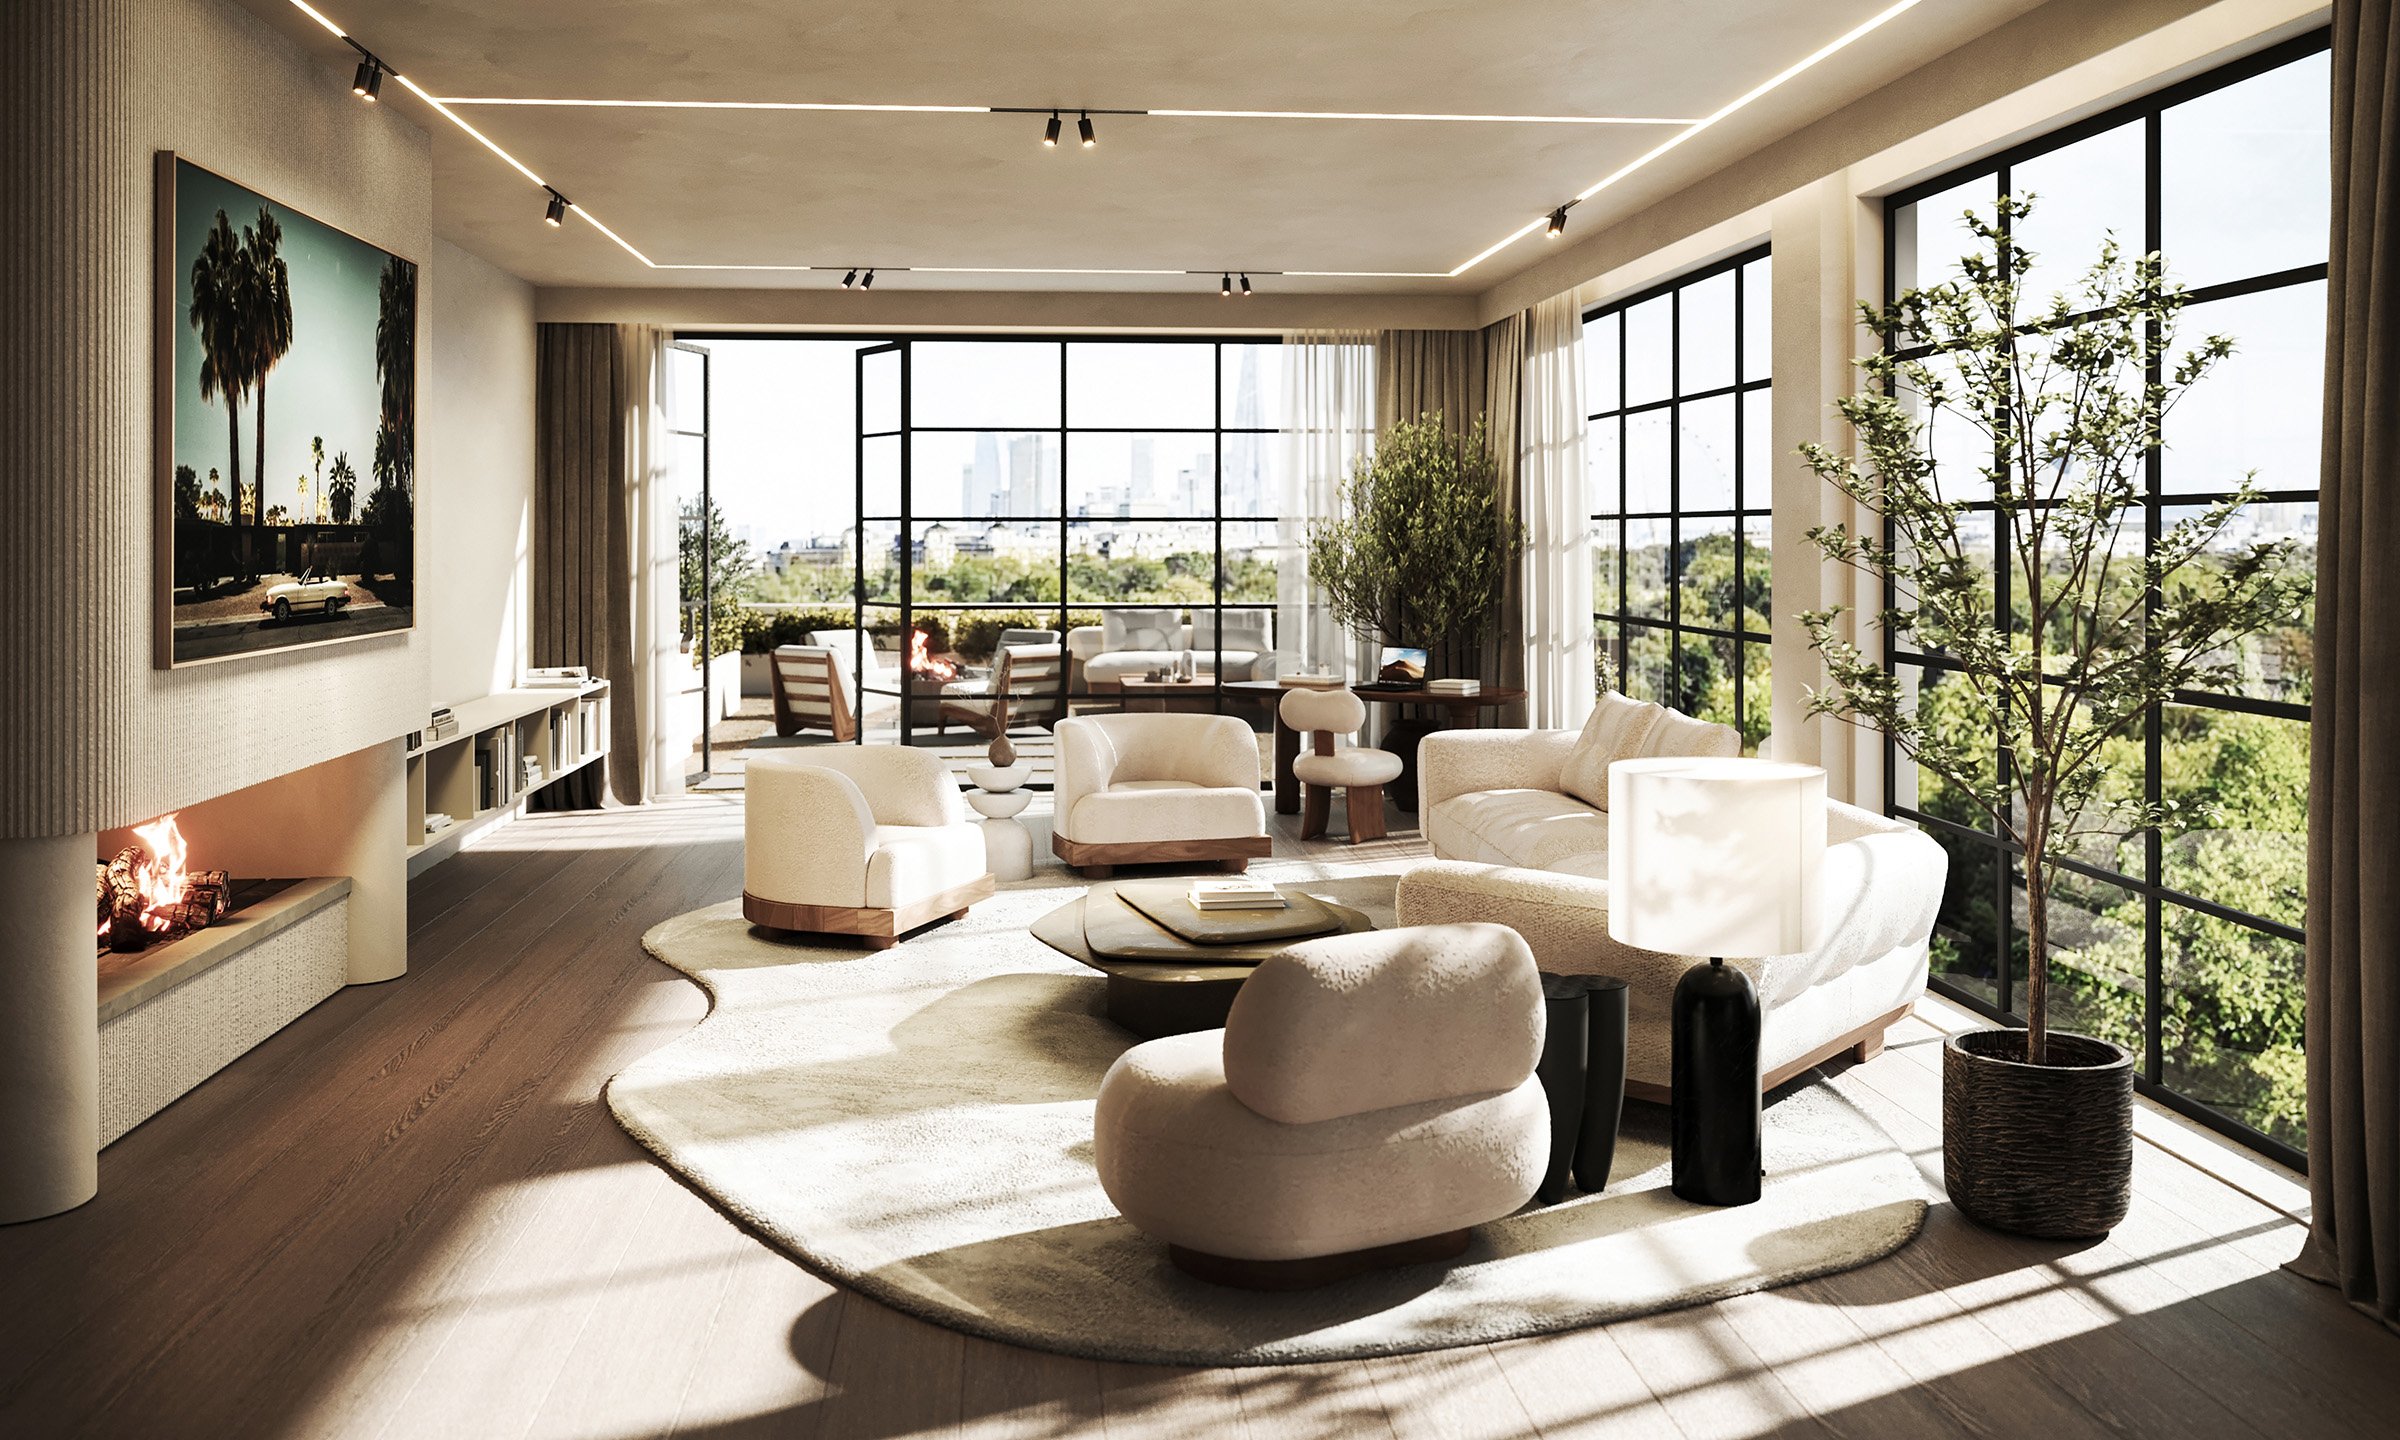
York House
London, U.K.
2025
- Concept and Architecture
- Design by Woulfe
- Visualisation
- Atelier Aida
- Services
- CGI, Art Direction
- Year
- 2025
Designed by Design by Woulfe, York House is shaped by light, proportion and its relationship with the landscape.
Large openings dissolve the edges of the rooms, pulling the garden, sky and distant London skyline into the interior. Deep terraces extend the living spaces beyond the façade, while long views through the house create a sense of openness and continuity.
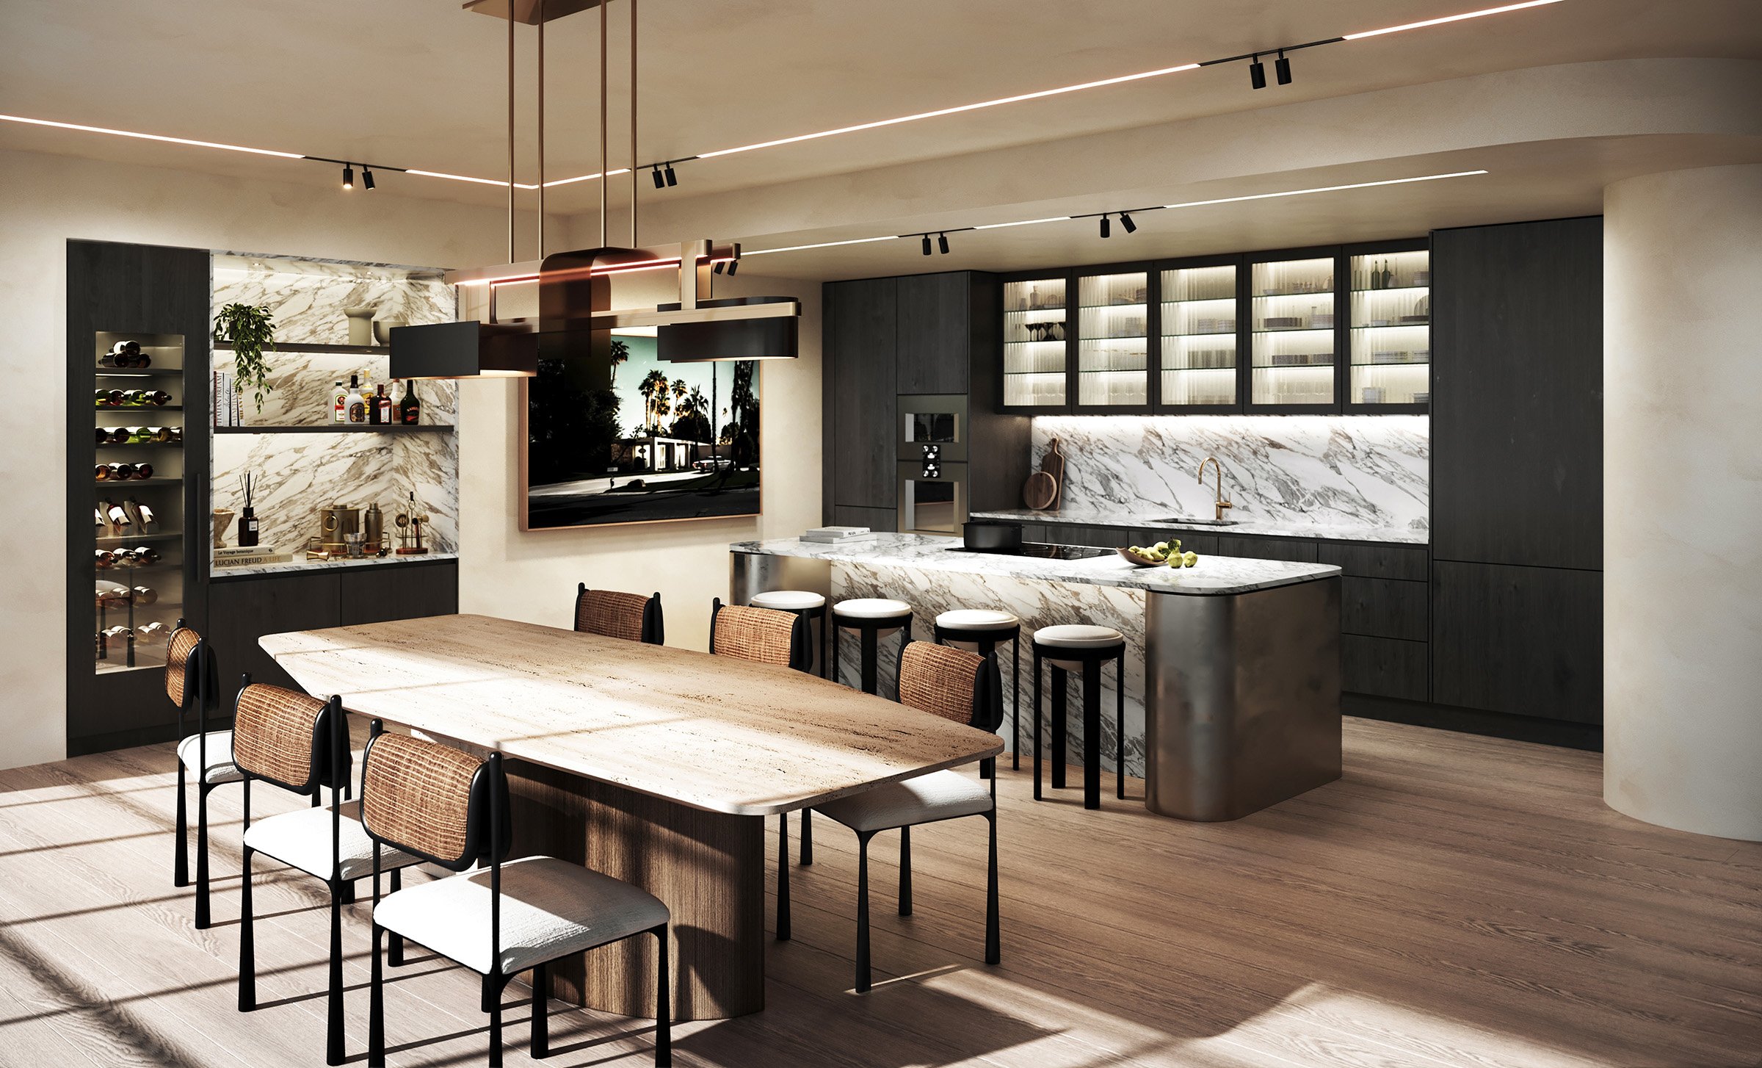
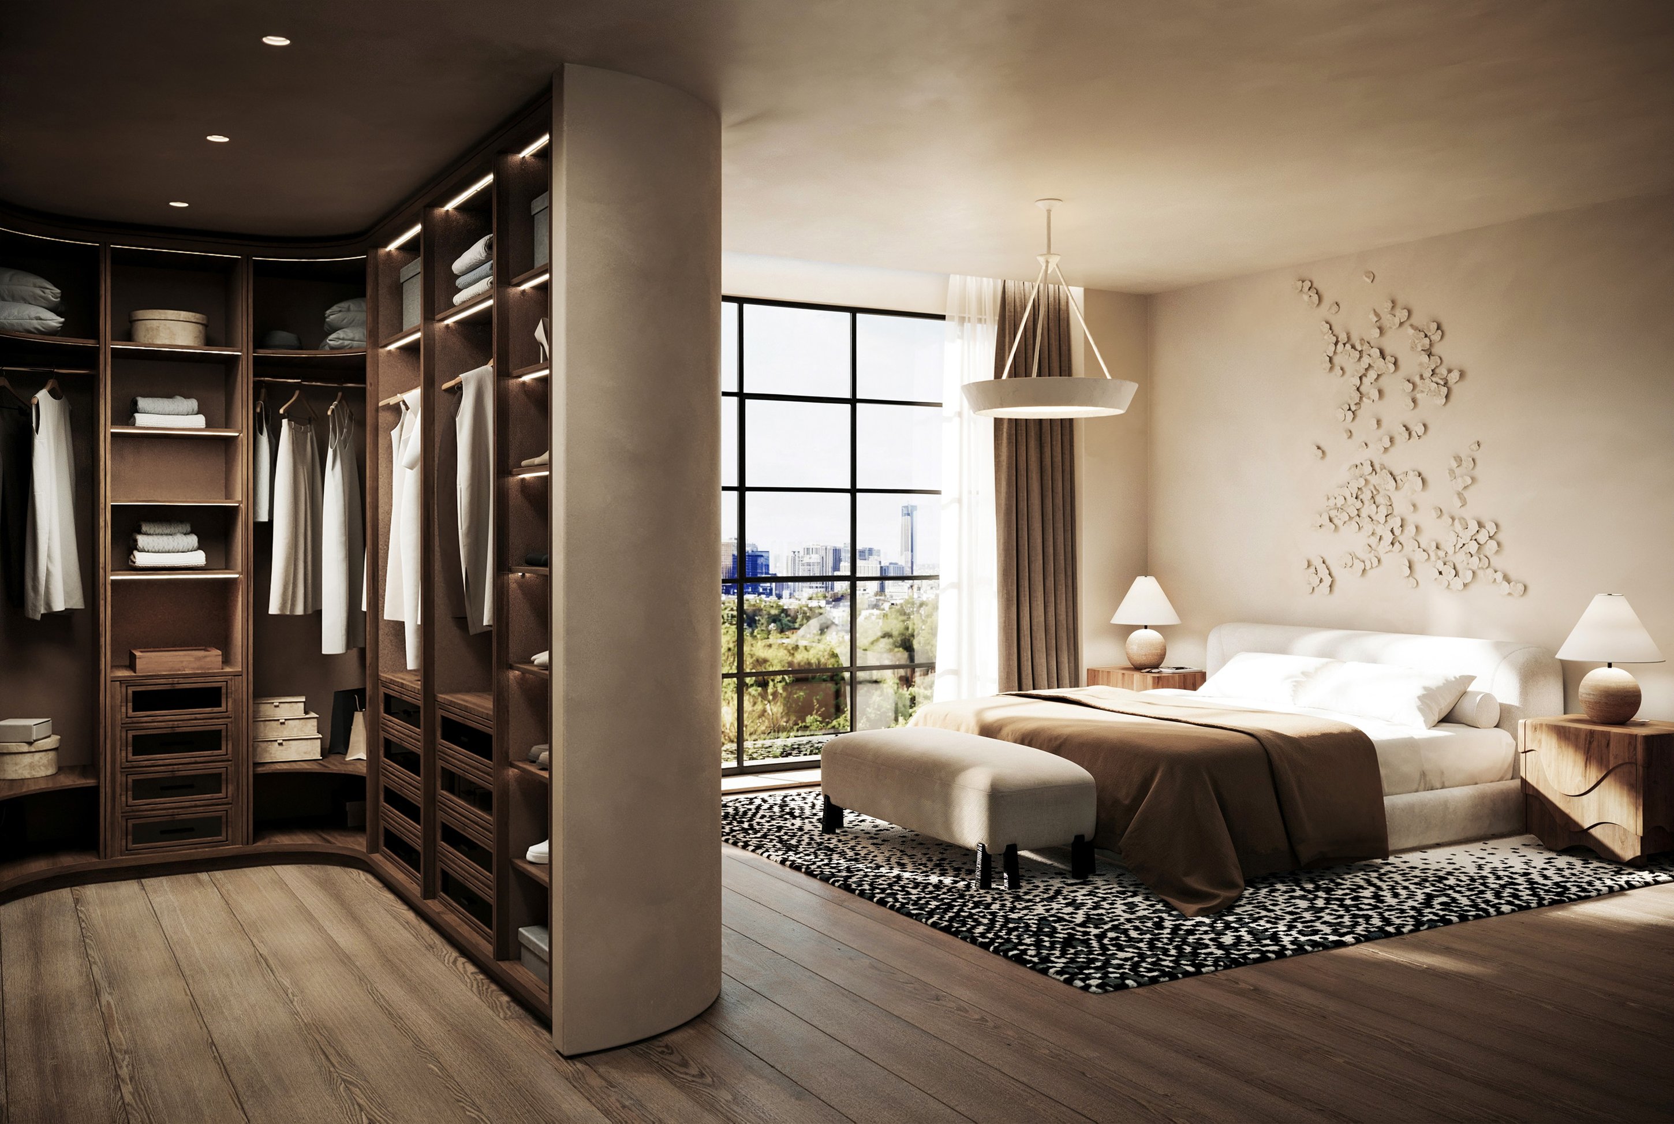
The architecture remains deliberately quiet. Timber, stone and textured surfaces give weight and warmth to the spaces, leaving light and shadow to reveal the geometry of the house throughout the day.
Our images explore this dialogue between architecture and landscape, a house defined less by objects than by space, light and the view beyond.