Back to Projects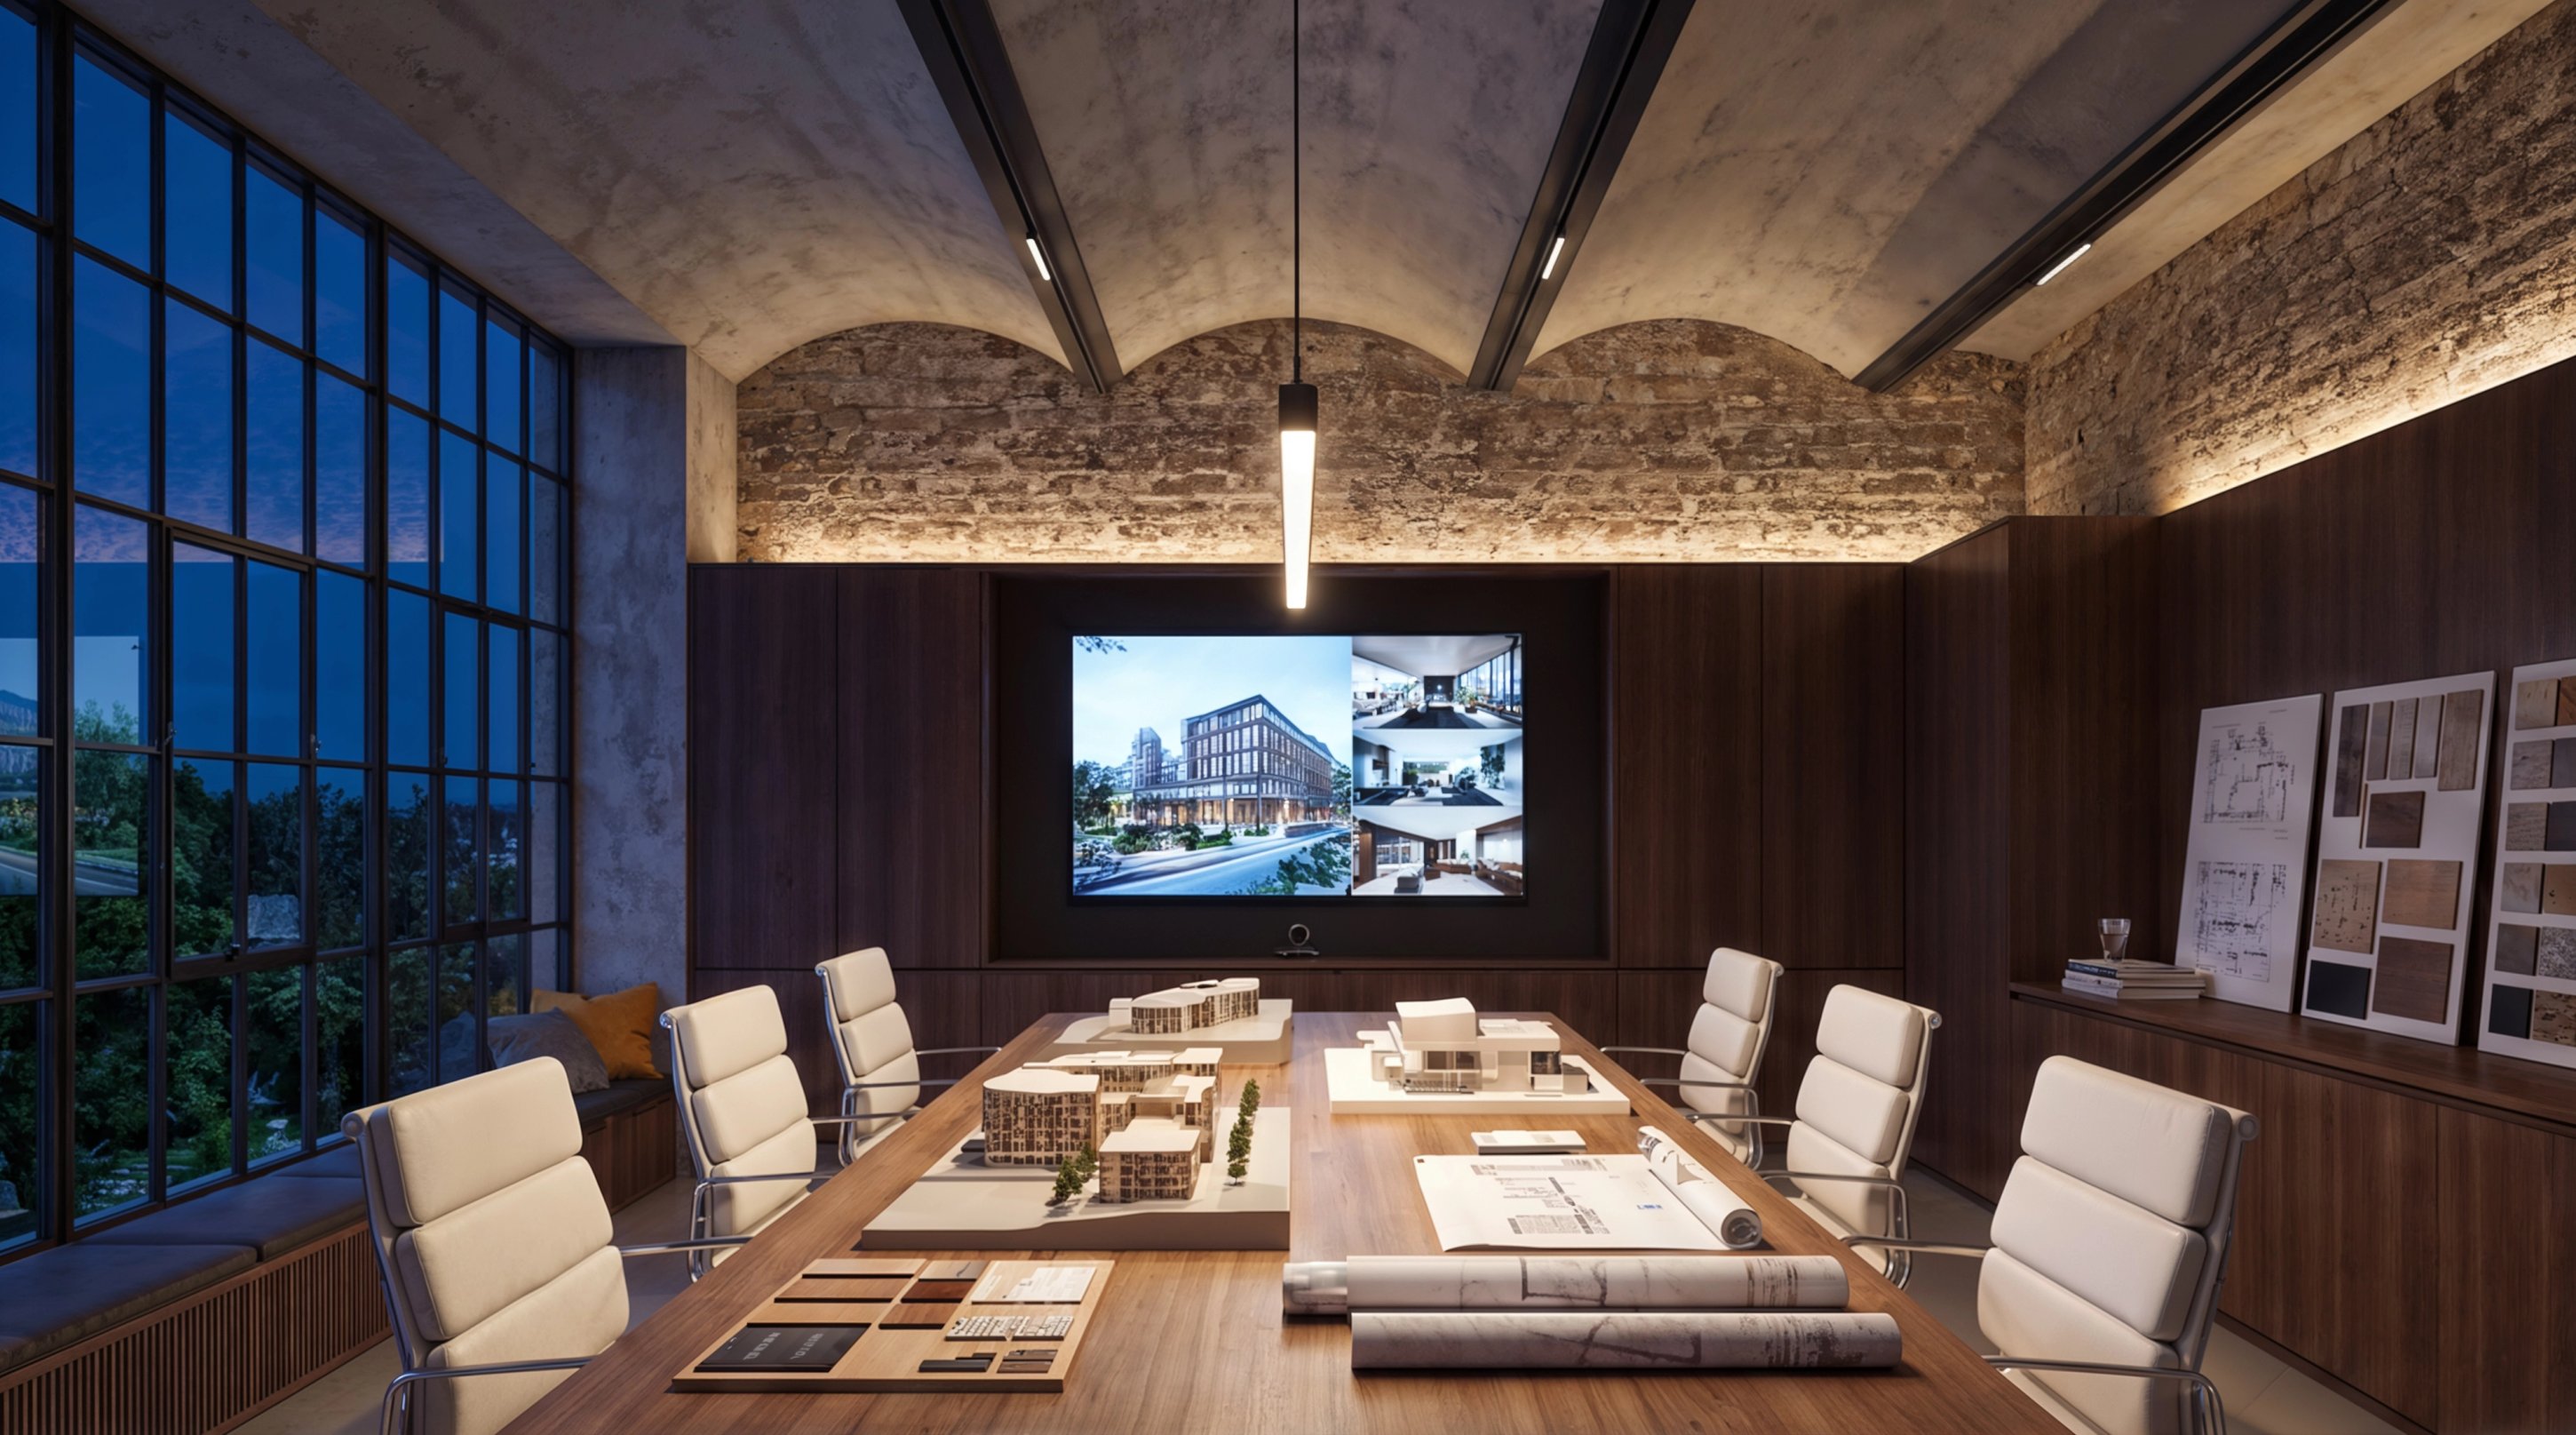
Architectural Studio
London, U.K.
2023
- Concept and Architecture
- Omerler Architecture, Guney Kurdak
- Visualisation
- Atelier Aida
- Services
- Concept, CGI, Art Direction
- Year
- 2023
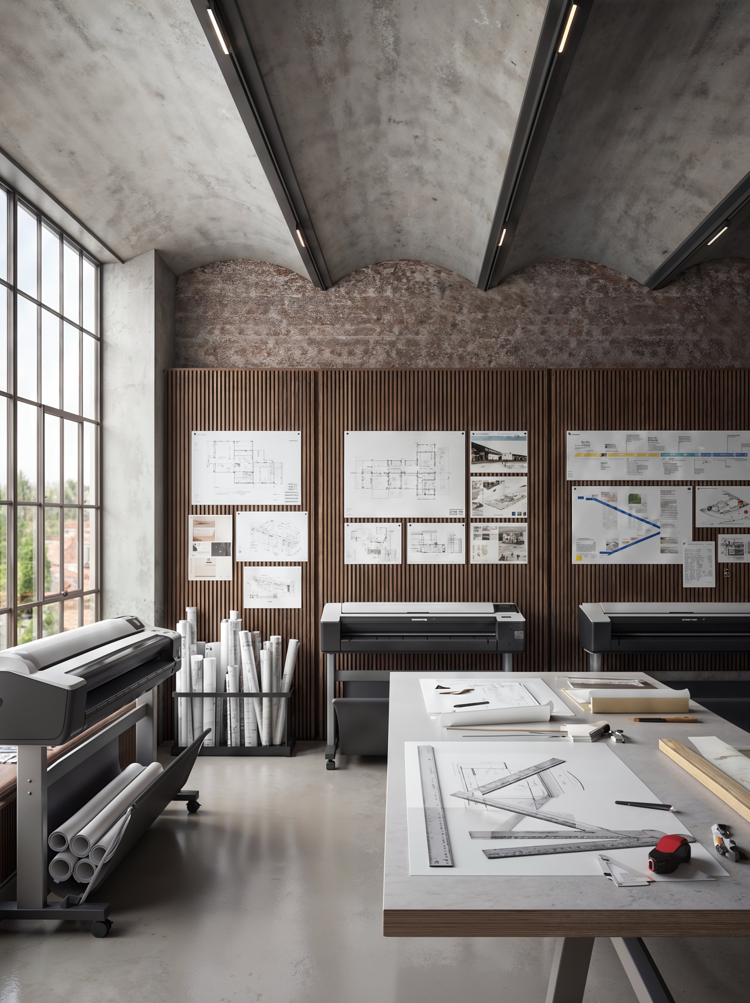
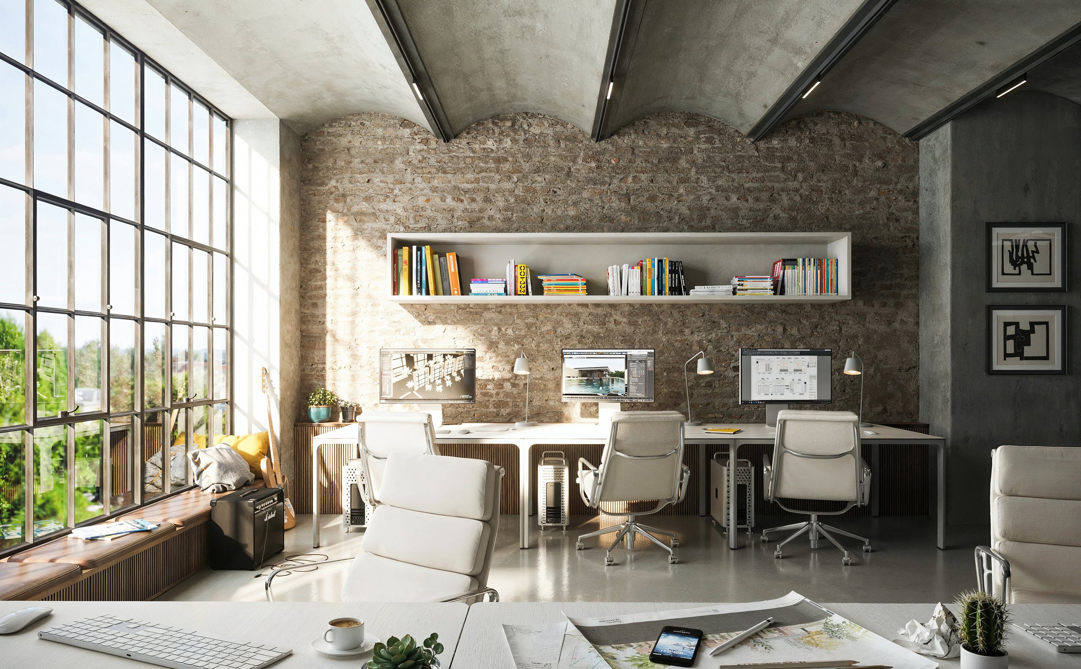
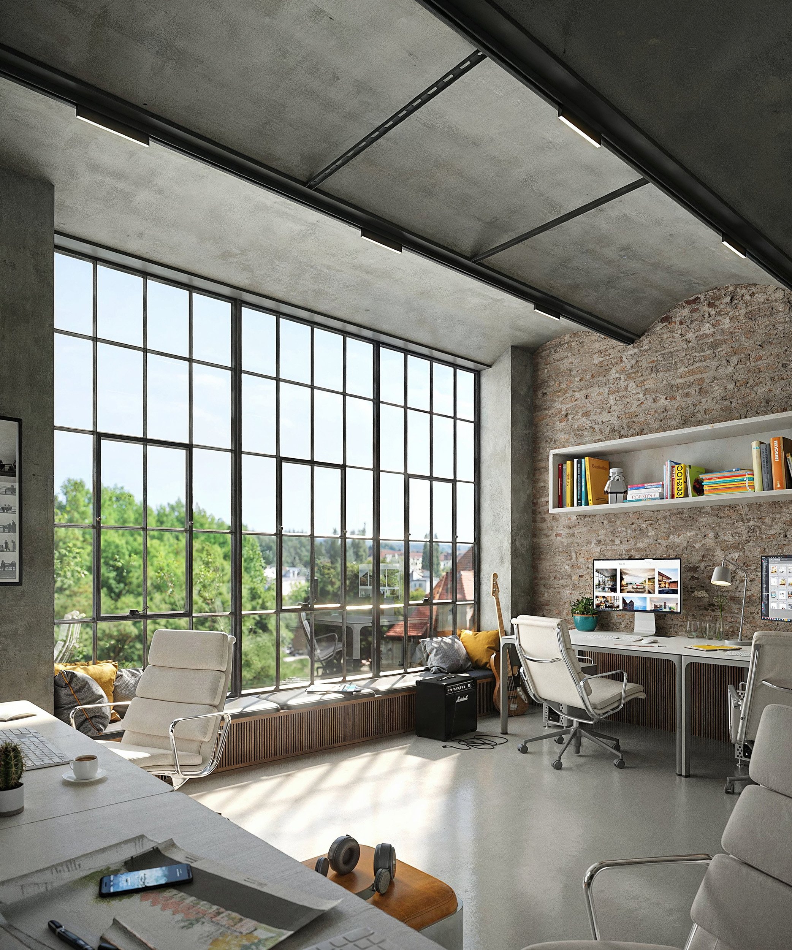
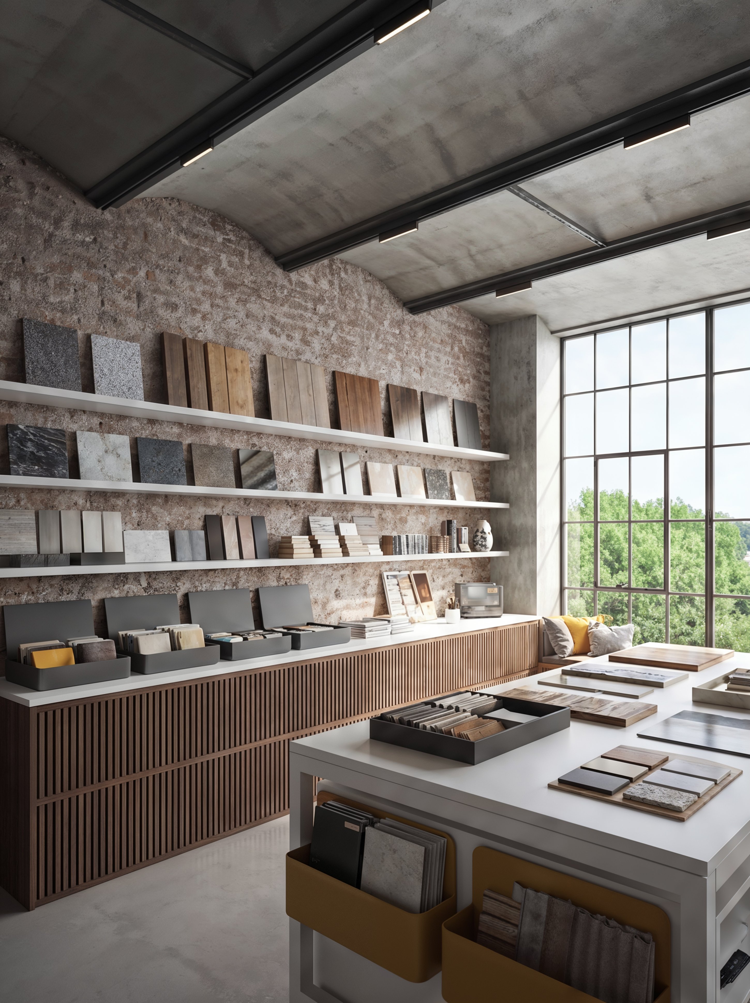
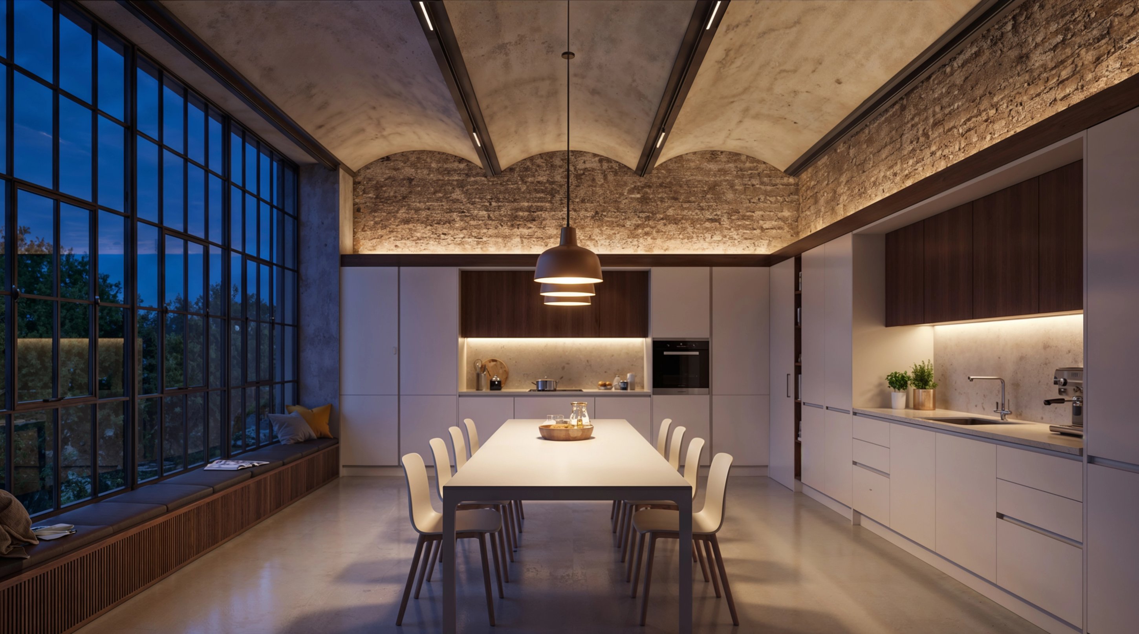
The studio is conceived within the shell of an existing industrial building in Richmond, London, retaining the spatial clarity and material weight of the original structure.
Exposed masonry, concrete and steel form a robust backdrop to a lighter layer of timber, furniture and working objects. Large areas of glazing draw daylight deep into the plan, while the open arrangement allows spaces for drawing, modelling and conversation to overlap naturally.
The visualisations explore the architecture through these contrasts — old and new, rough and refined, permanence and occupation, imagining a working studio shaped as much by its daily use as by the building itself.