Back to Projects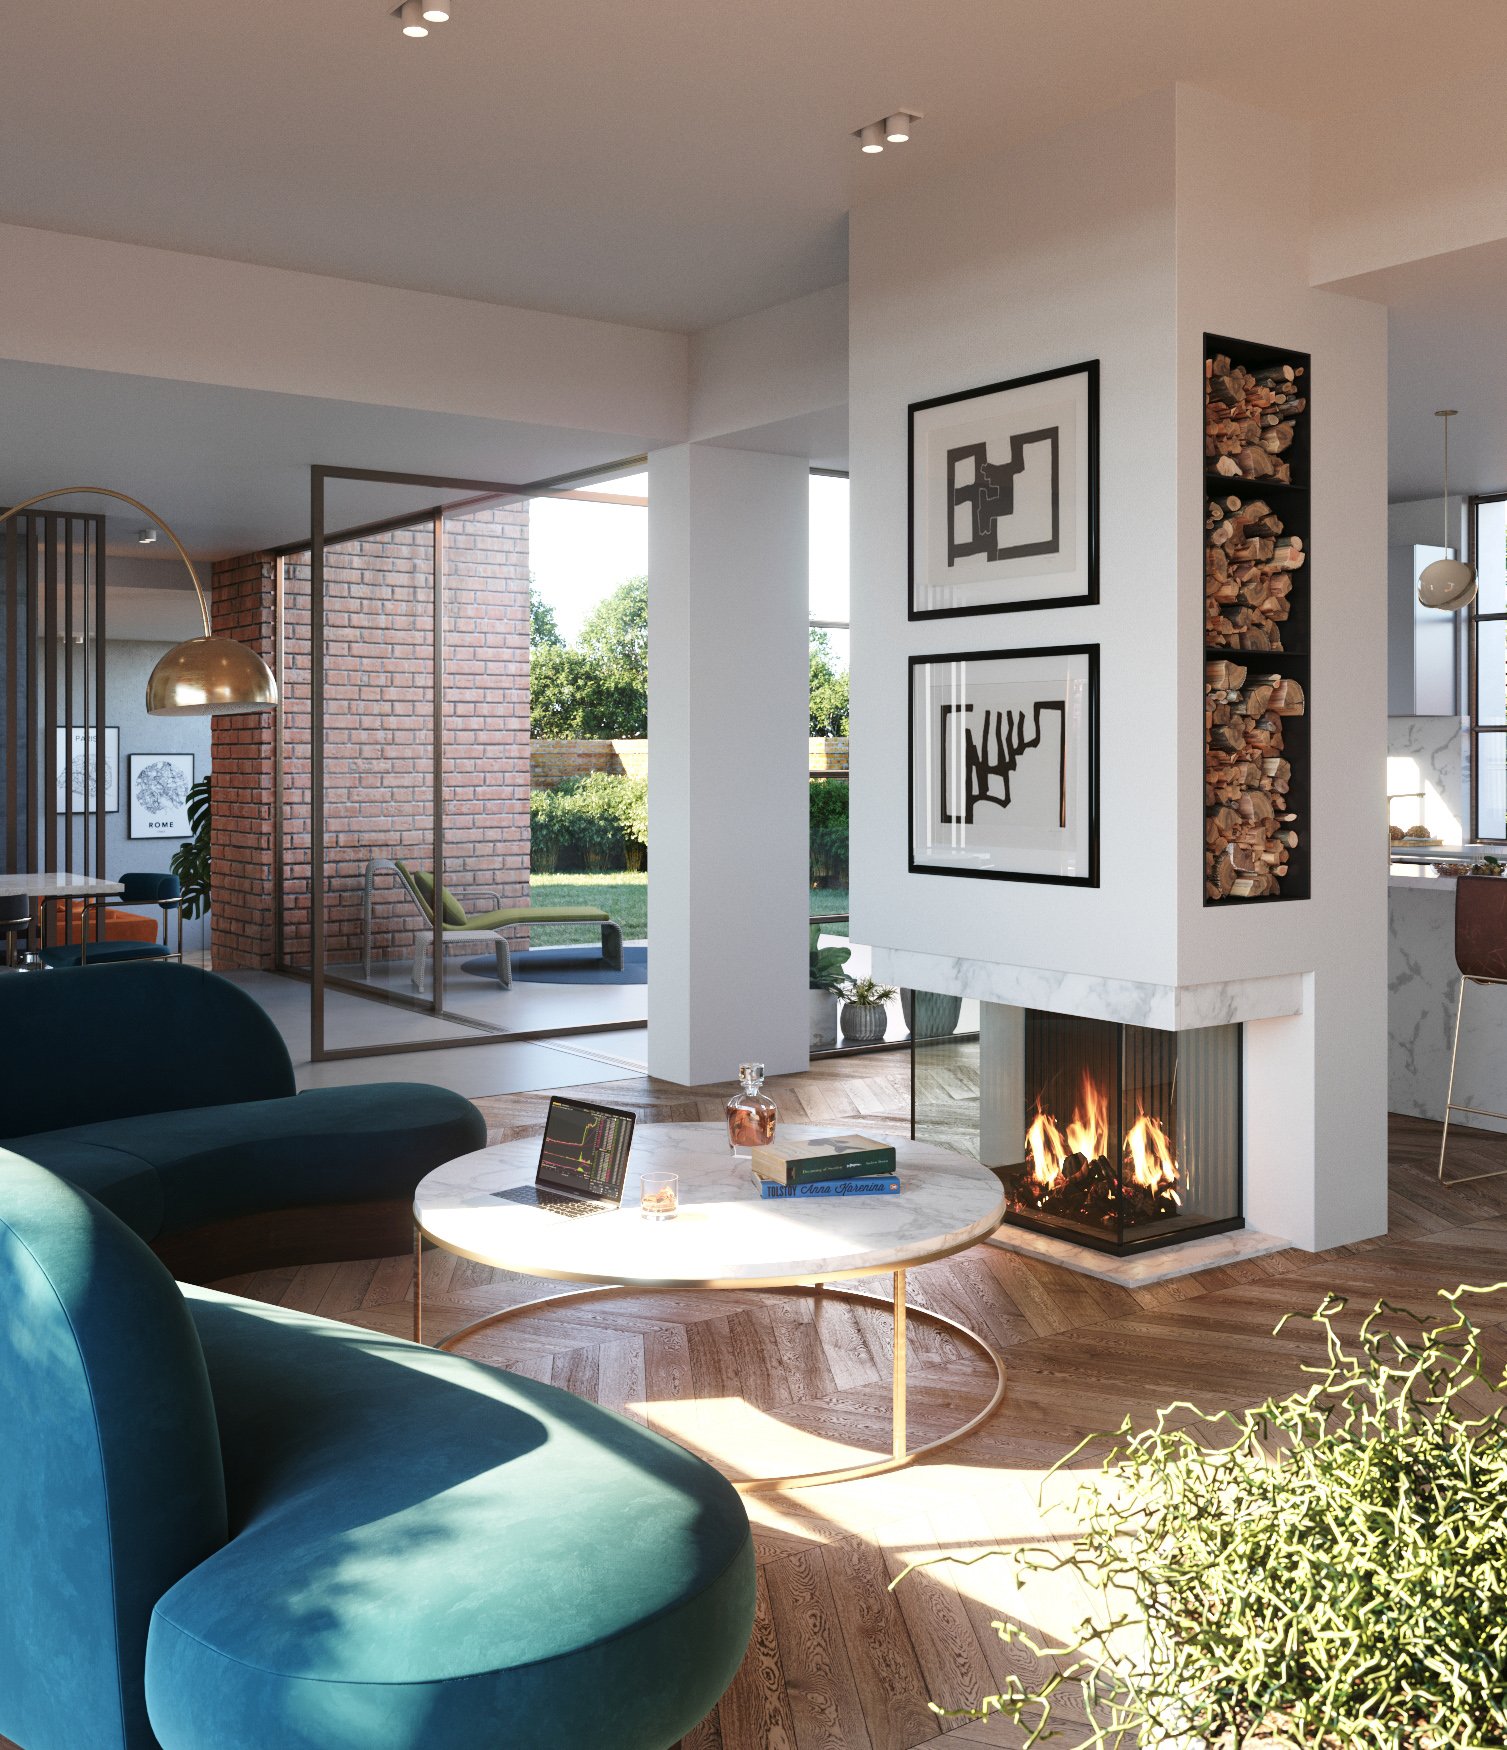
101 Barlby Road House
London
2017
- Concept and Architecture
- Powell Tuck Associates
- Visualisation
- Atelier Aida
- Services
- CGI, Art Direction
- Year
- 2017
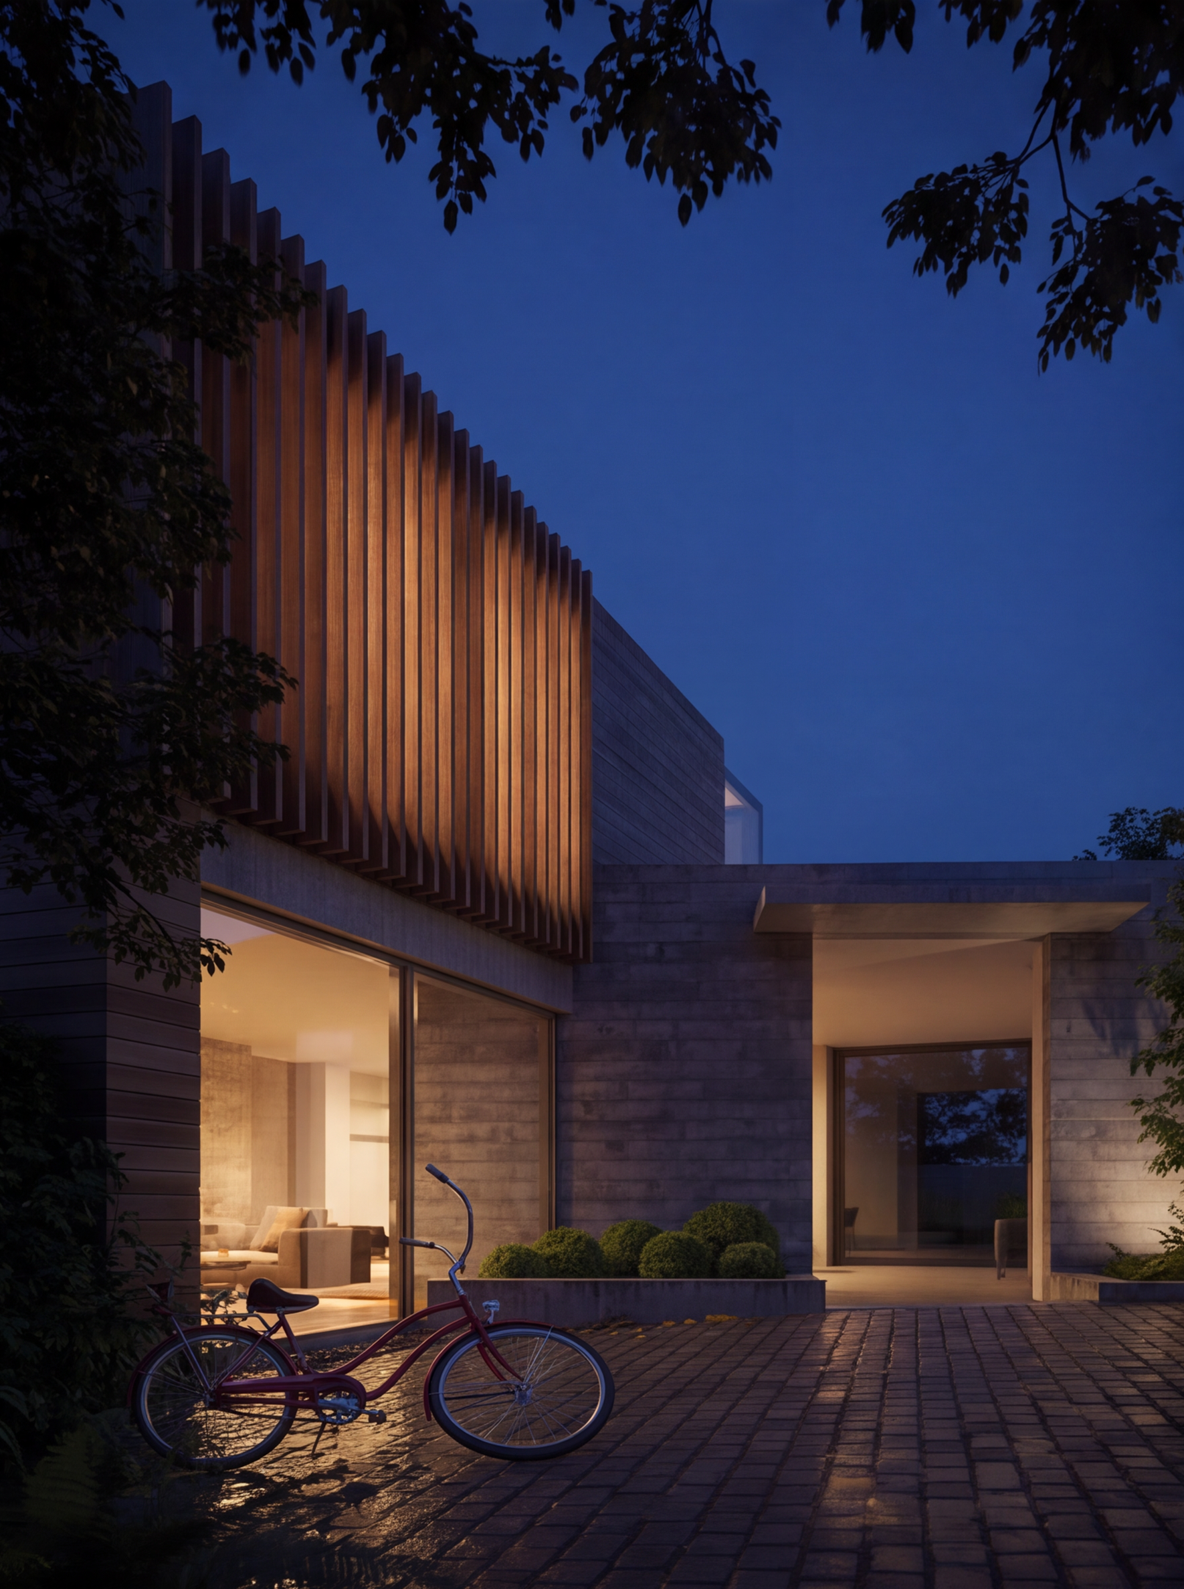
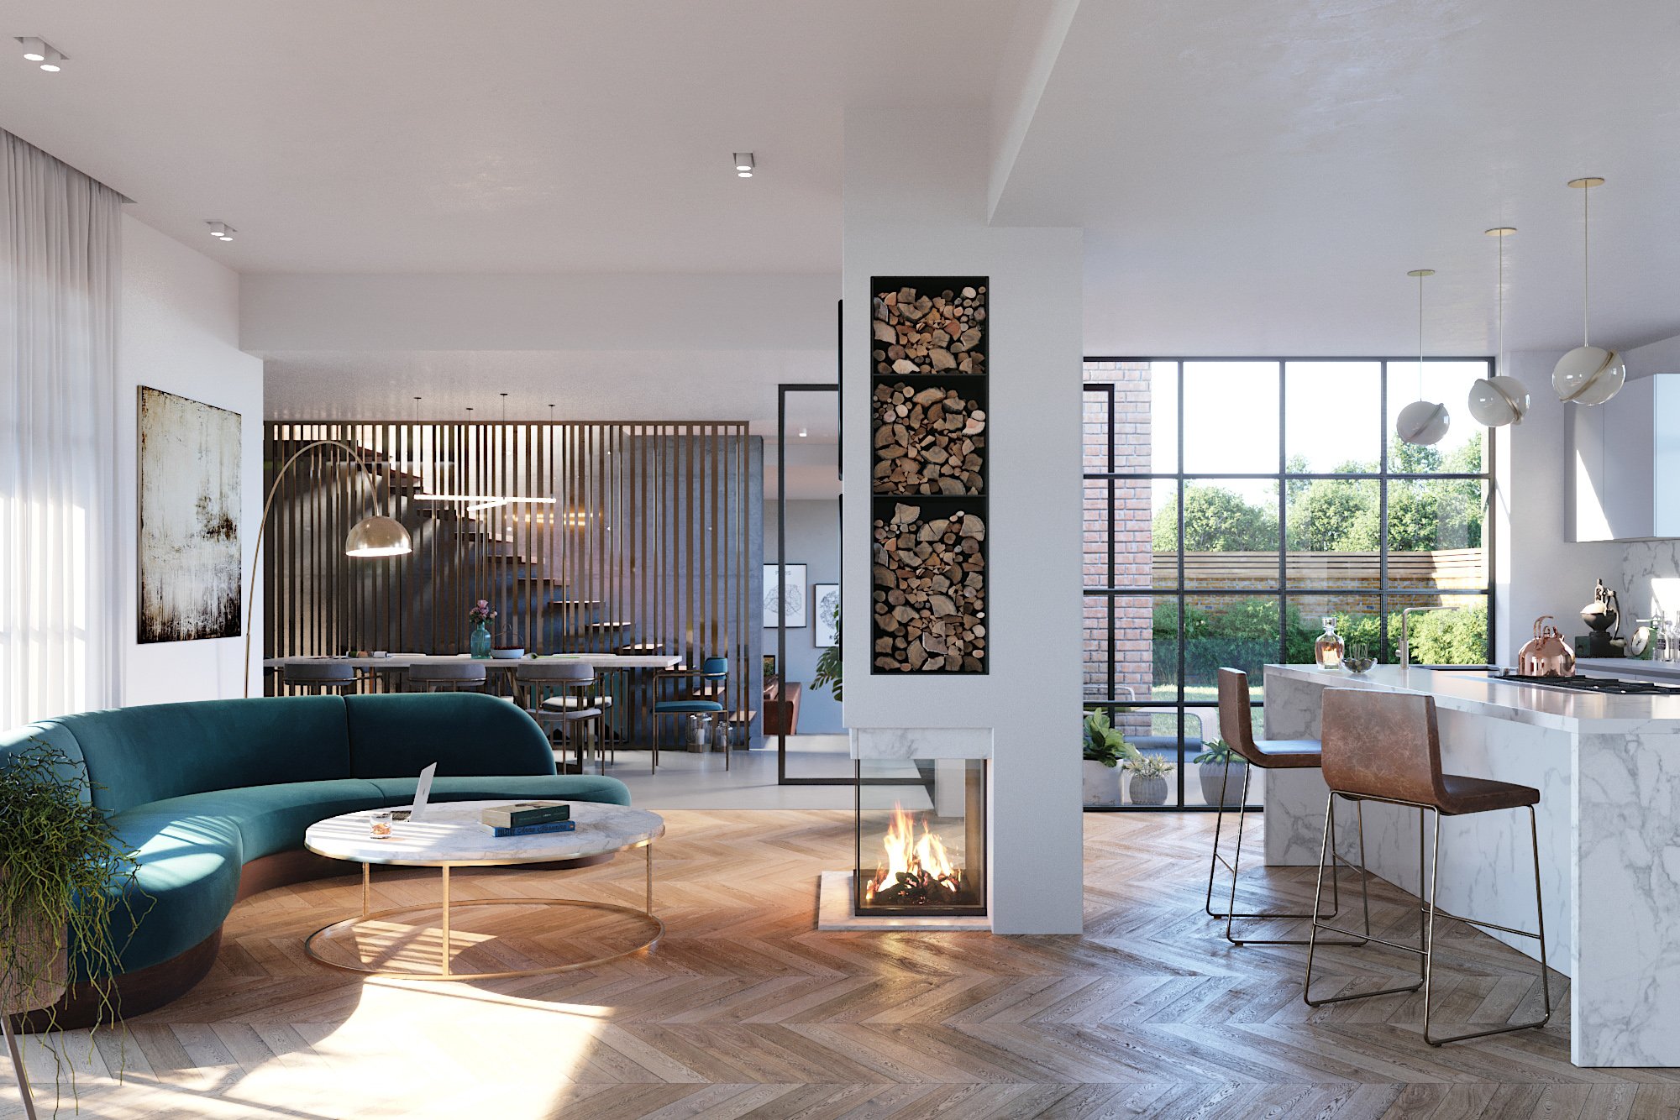
101 Barlby Road House is a complete renovation and transformation of an existing London home, designed by Powell Tuck Associates.
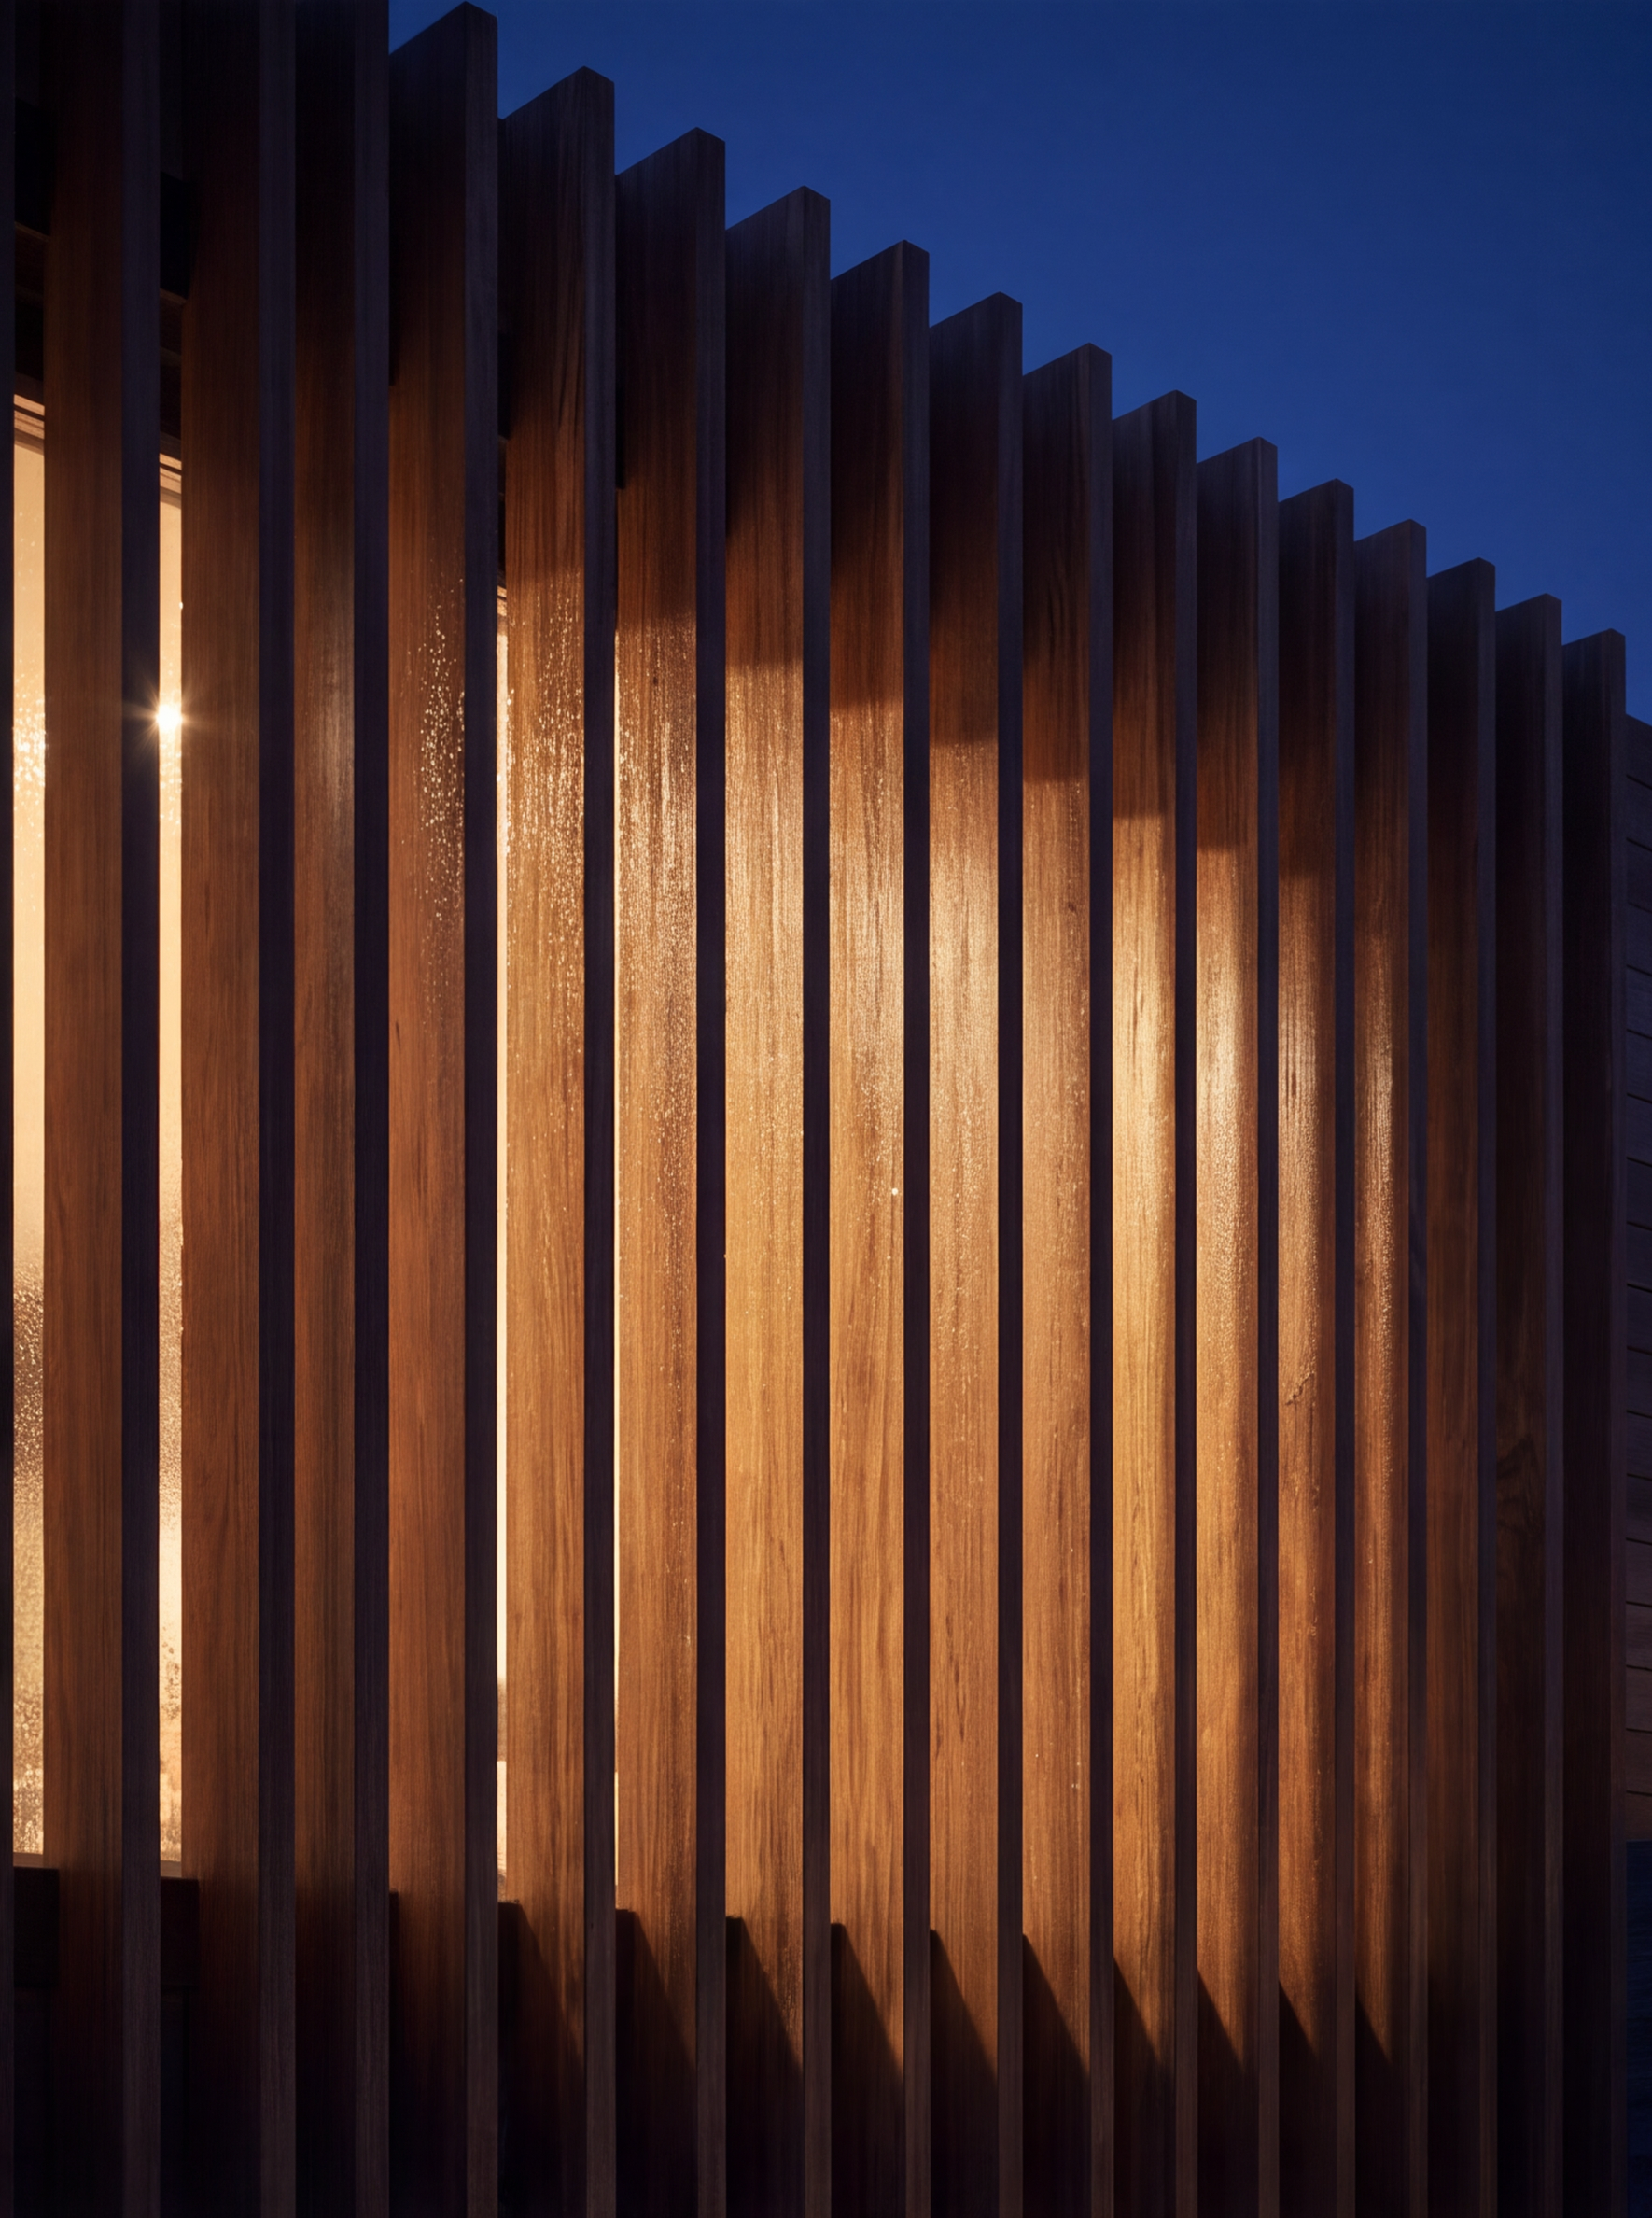
The project strips the house back to create a more open and contemporary way of living, where existing structure and new interventions are brought together through a restrained material palette. Brick, timber, glass and carefully crafted details give warmth to the minimal architecture, while large openings connect the interior with the garden and draw natural light deep into the house.
Our visualisations explored this balance between simplicity and character, a modern home that feels precise and refined, but never static.