Back to Projects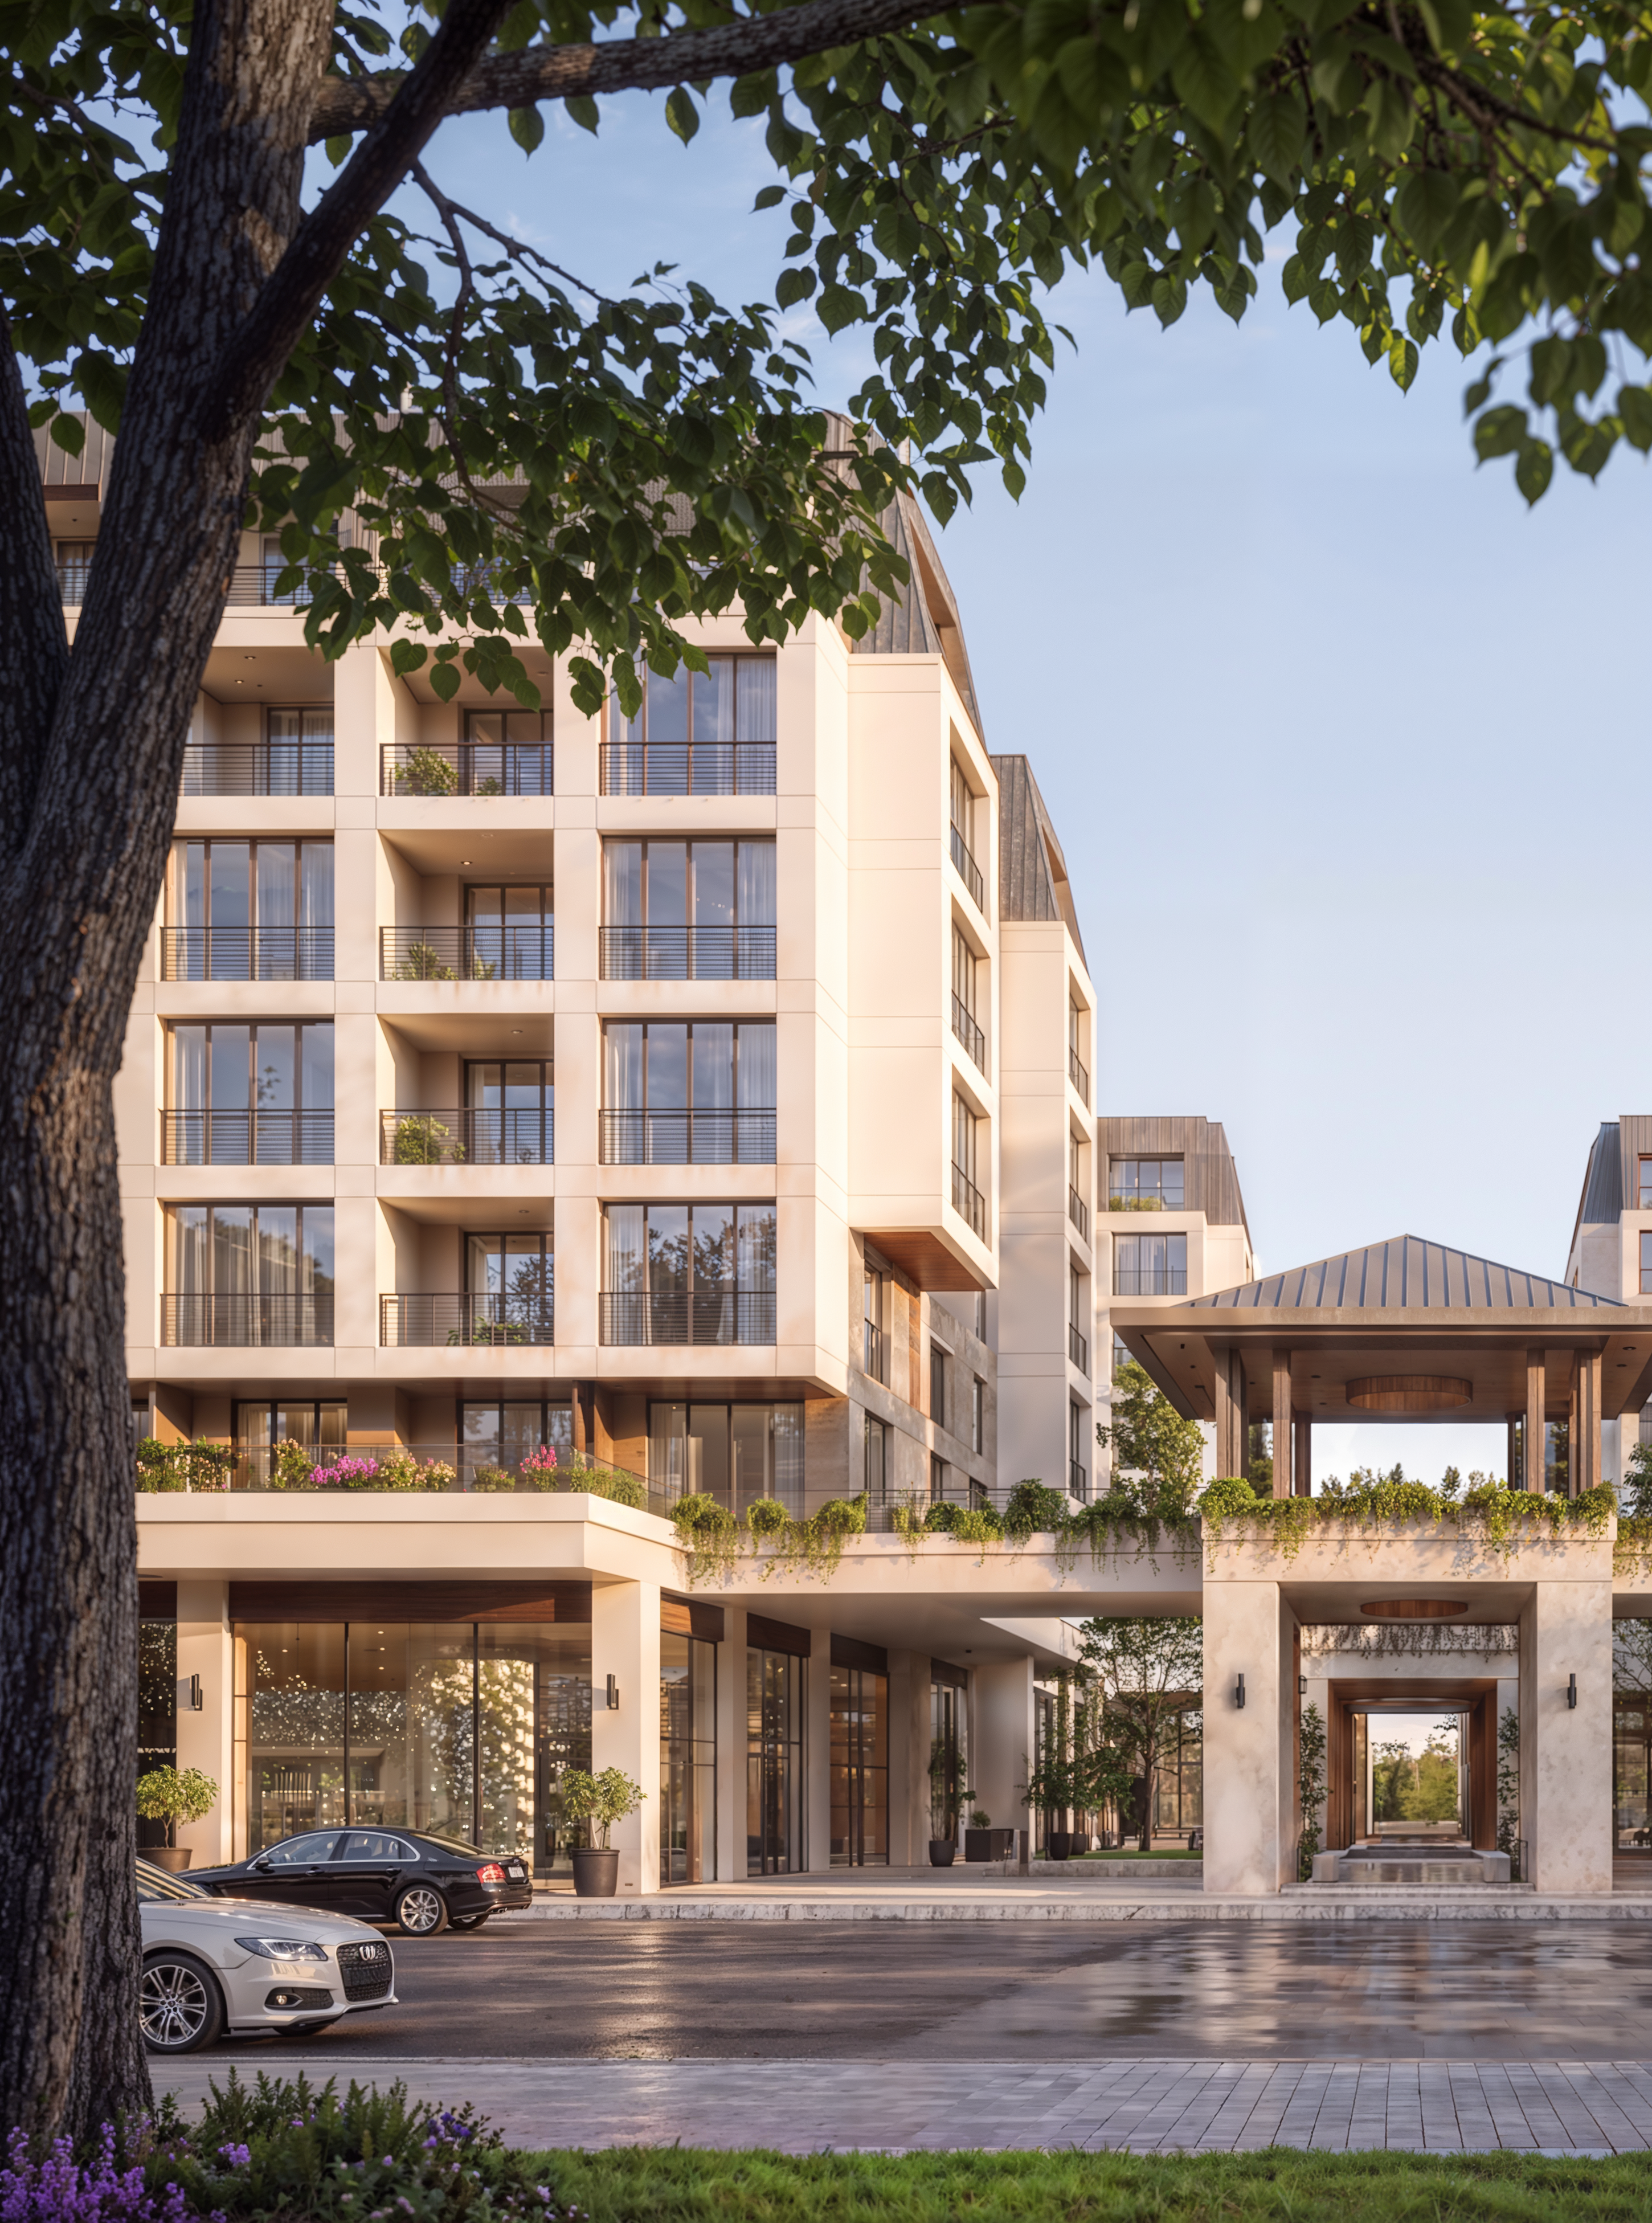
Baynet Mixed-Use
Balikesir, Turkiye
2018
- Concept and Architecture
- Omerler Mimarlik
- Visualisation
- Atelier Aida
- Services
- Concept, CGI, Art Direction
- Year
- 2018
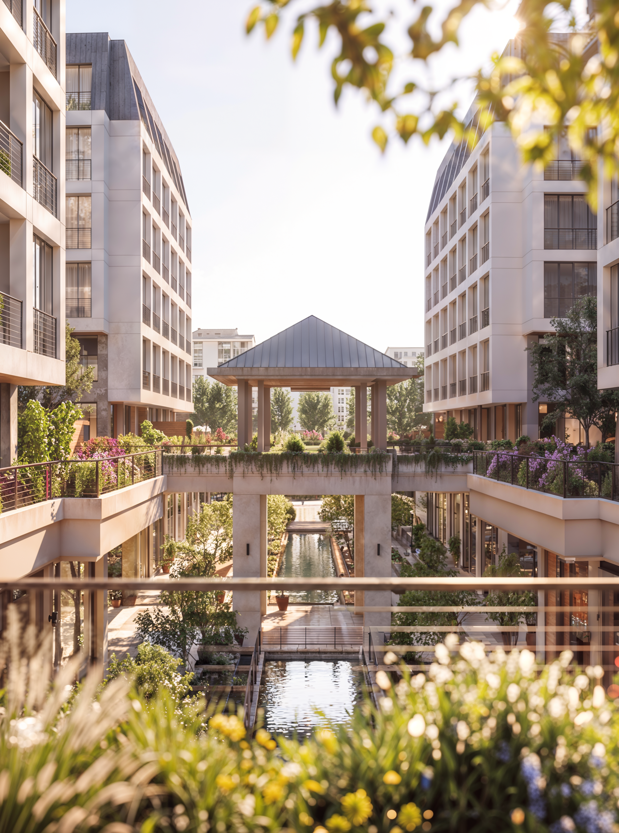
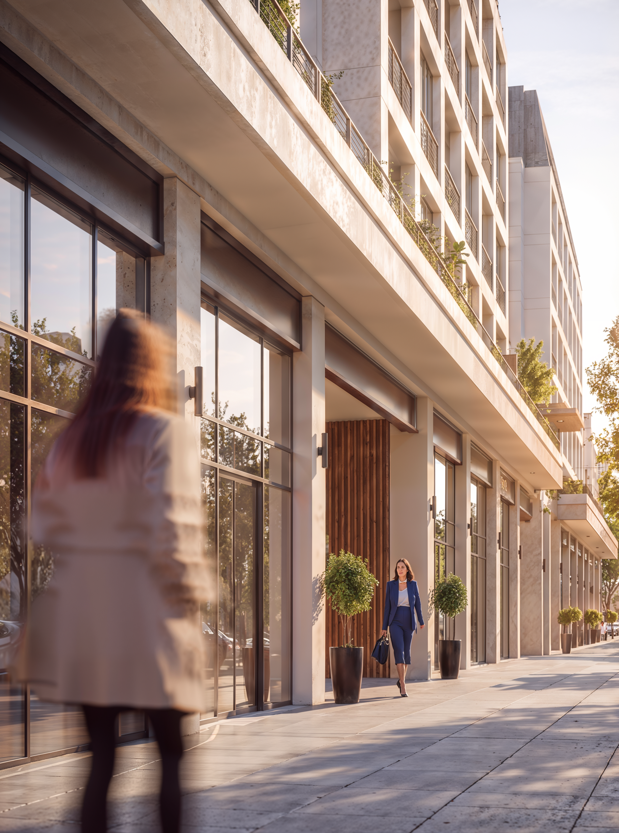
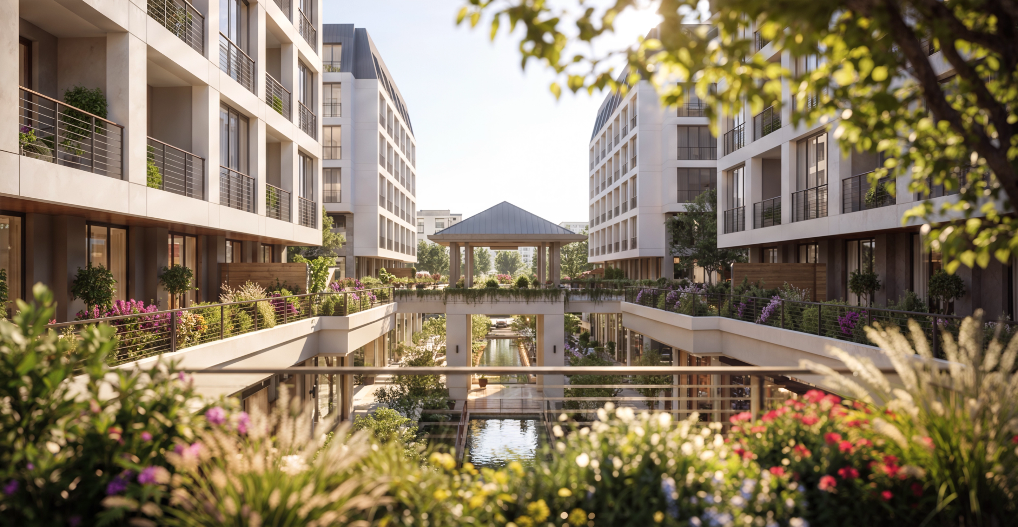
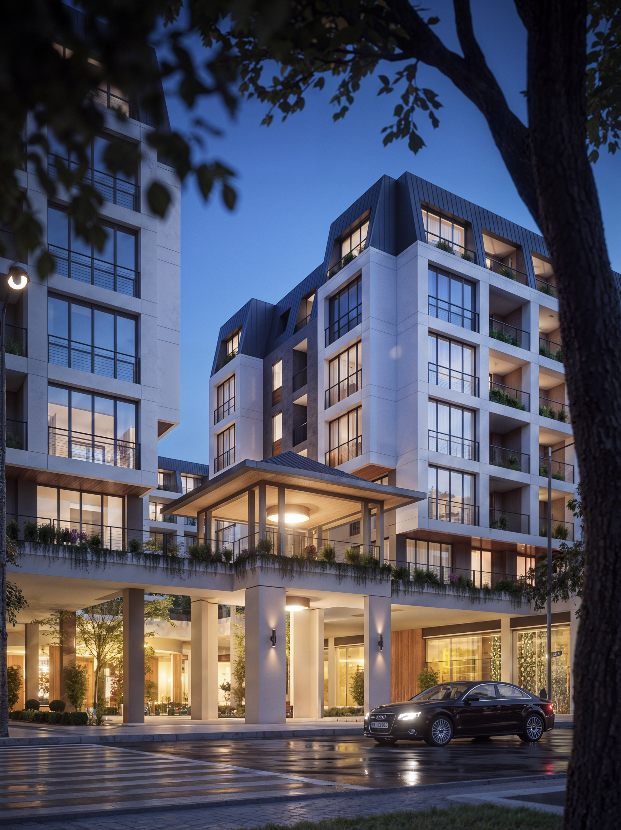
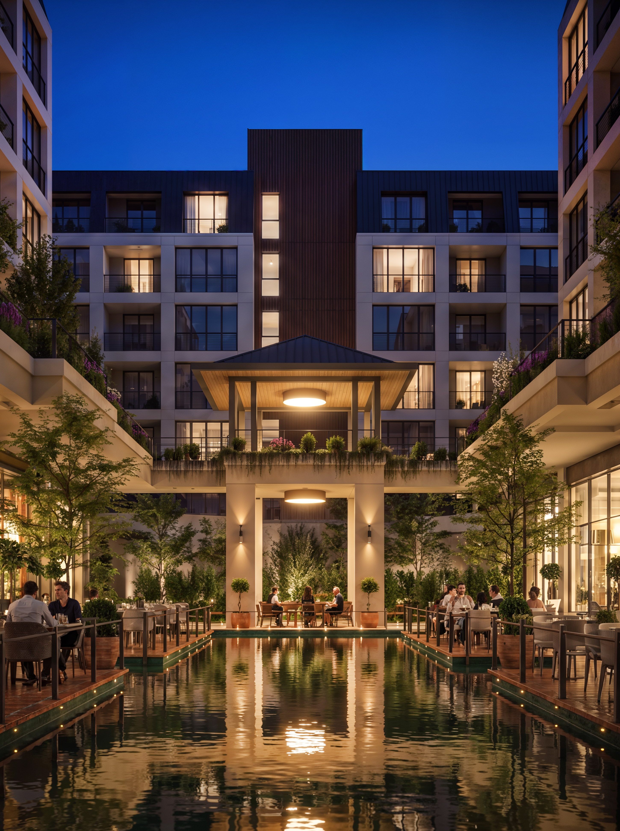
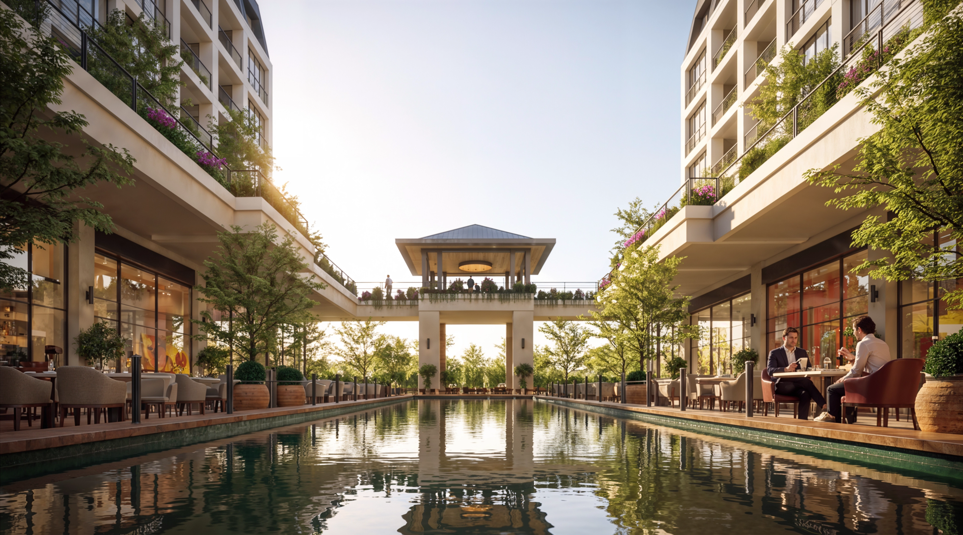
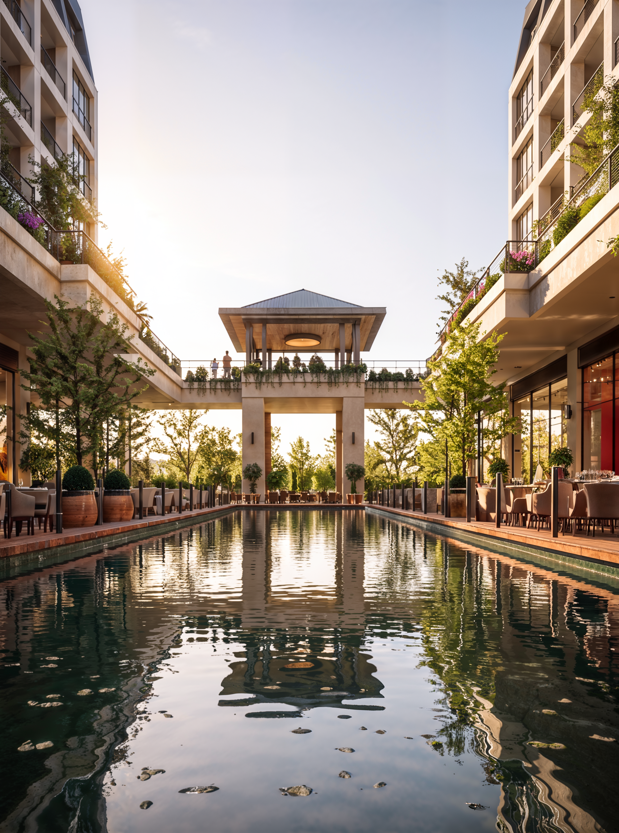
Designed in 2018, this mixed-use project in Balıkesir brings together retail at street level with apartments and luxury residences above. At the heart of the scheme, a cross-shaped water garden forms the main axis of the project, connecting the different buildings, courtyards and public spaces around it. The architecture is organised around this central landscape, with terraces, gardens and social spaces creating a gradual transition between the commercial ground floor and the residences above.
The project was developed by Omerler Mimarlik, with Guney Kurdak involved in the architectural concept and visualisation.