Eddington LUMO
- Concept and Architecture
- Saunders Architecture + Urban Design
- Visualisation
- Atelier Aida
- Services
- CGI, Art Direction
- Year
- 2025
Lumo is a new residential development within Eddington, Cambridge, designed by Saunders Architecture + Urban Design as part of the city’s growing sustainable neighbourhood.
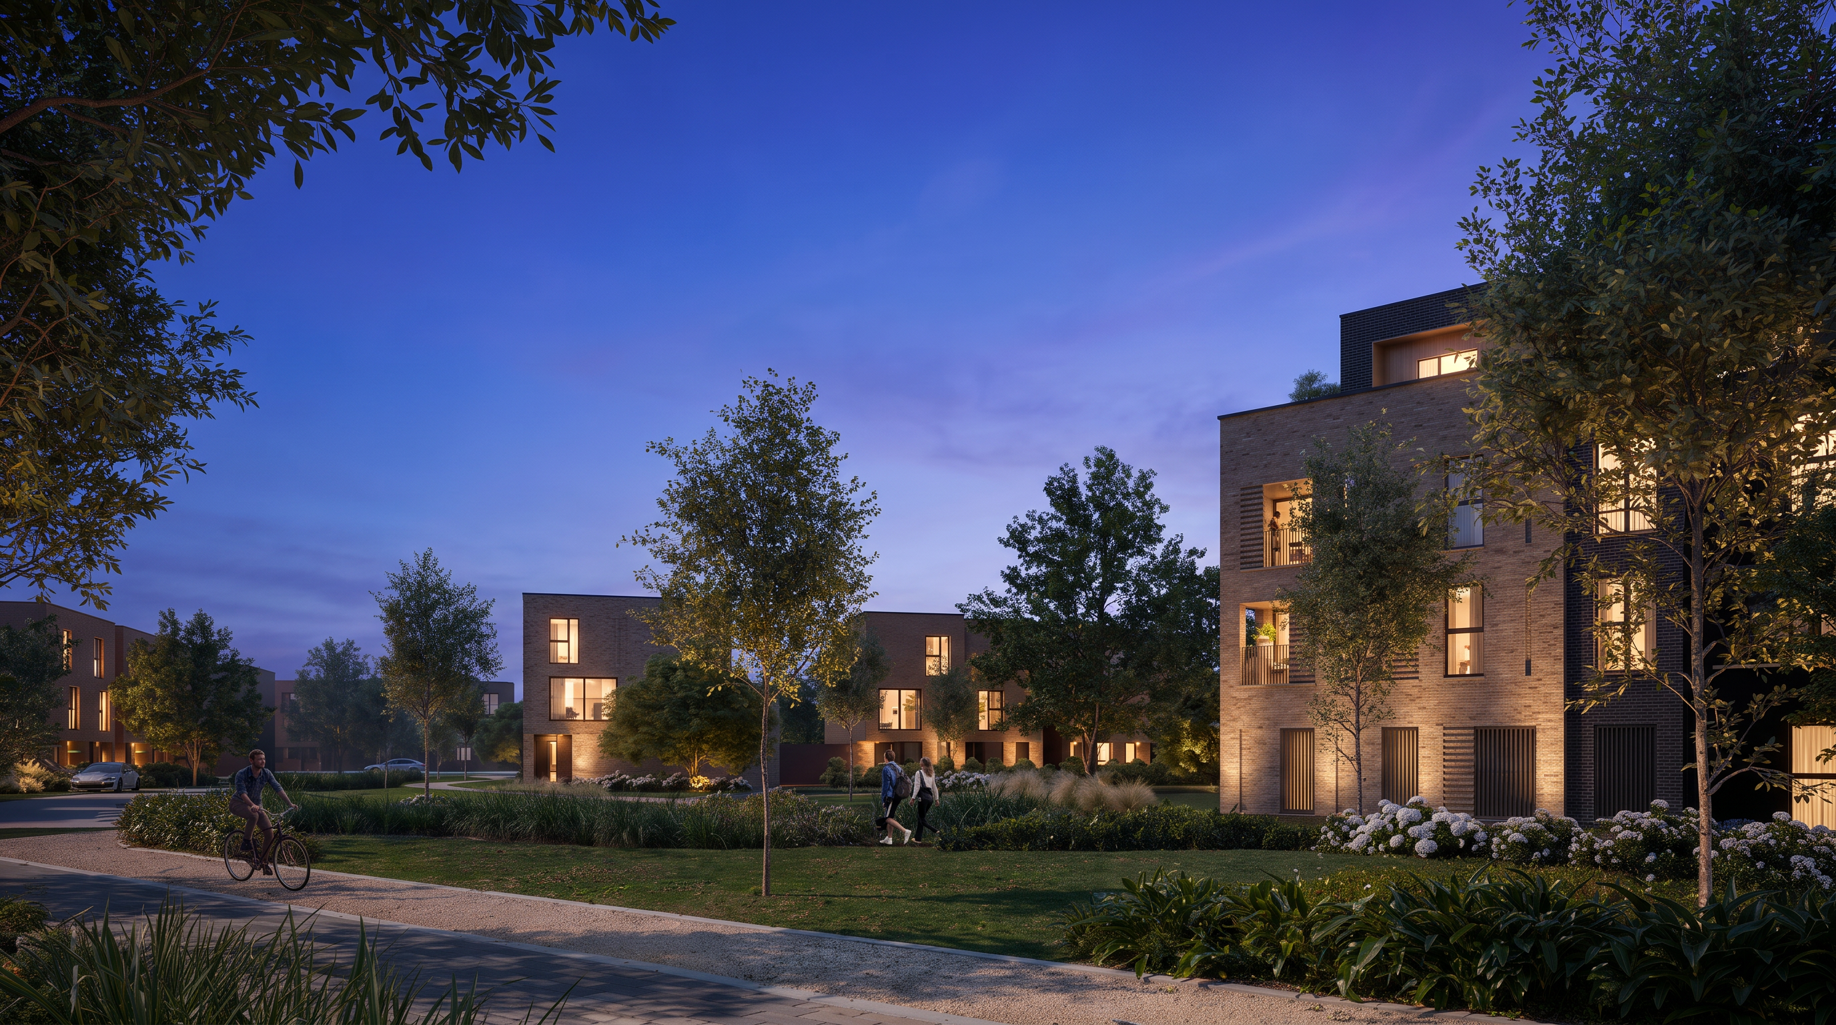
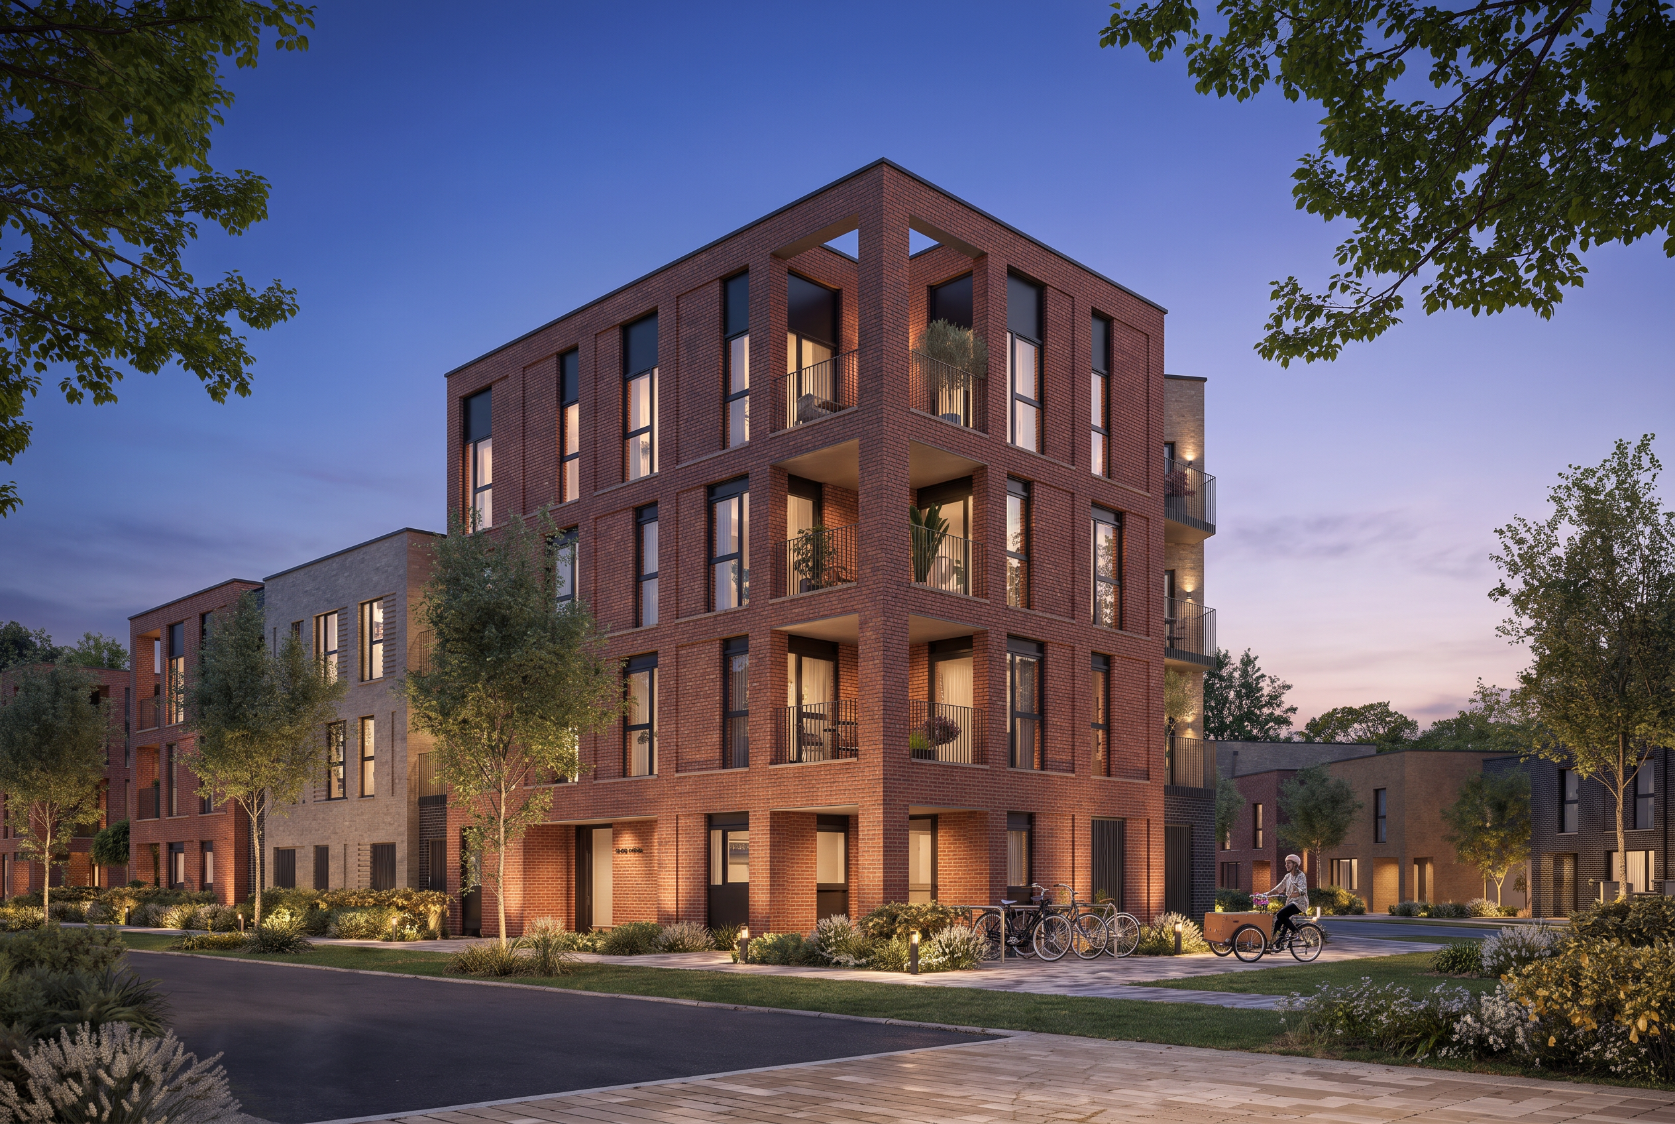
The project brings together apartments and family houses within a landscape-led masterplan, combining contemporary brick architecture with generous green spaces and a strong emphasis on energy-efficient living. Different scales and building types are carefully composed to create a varied residential character while maintaining a coherent architectural language throughout the development.
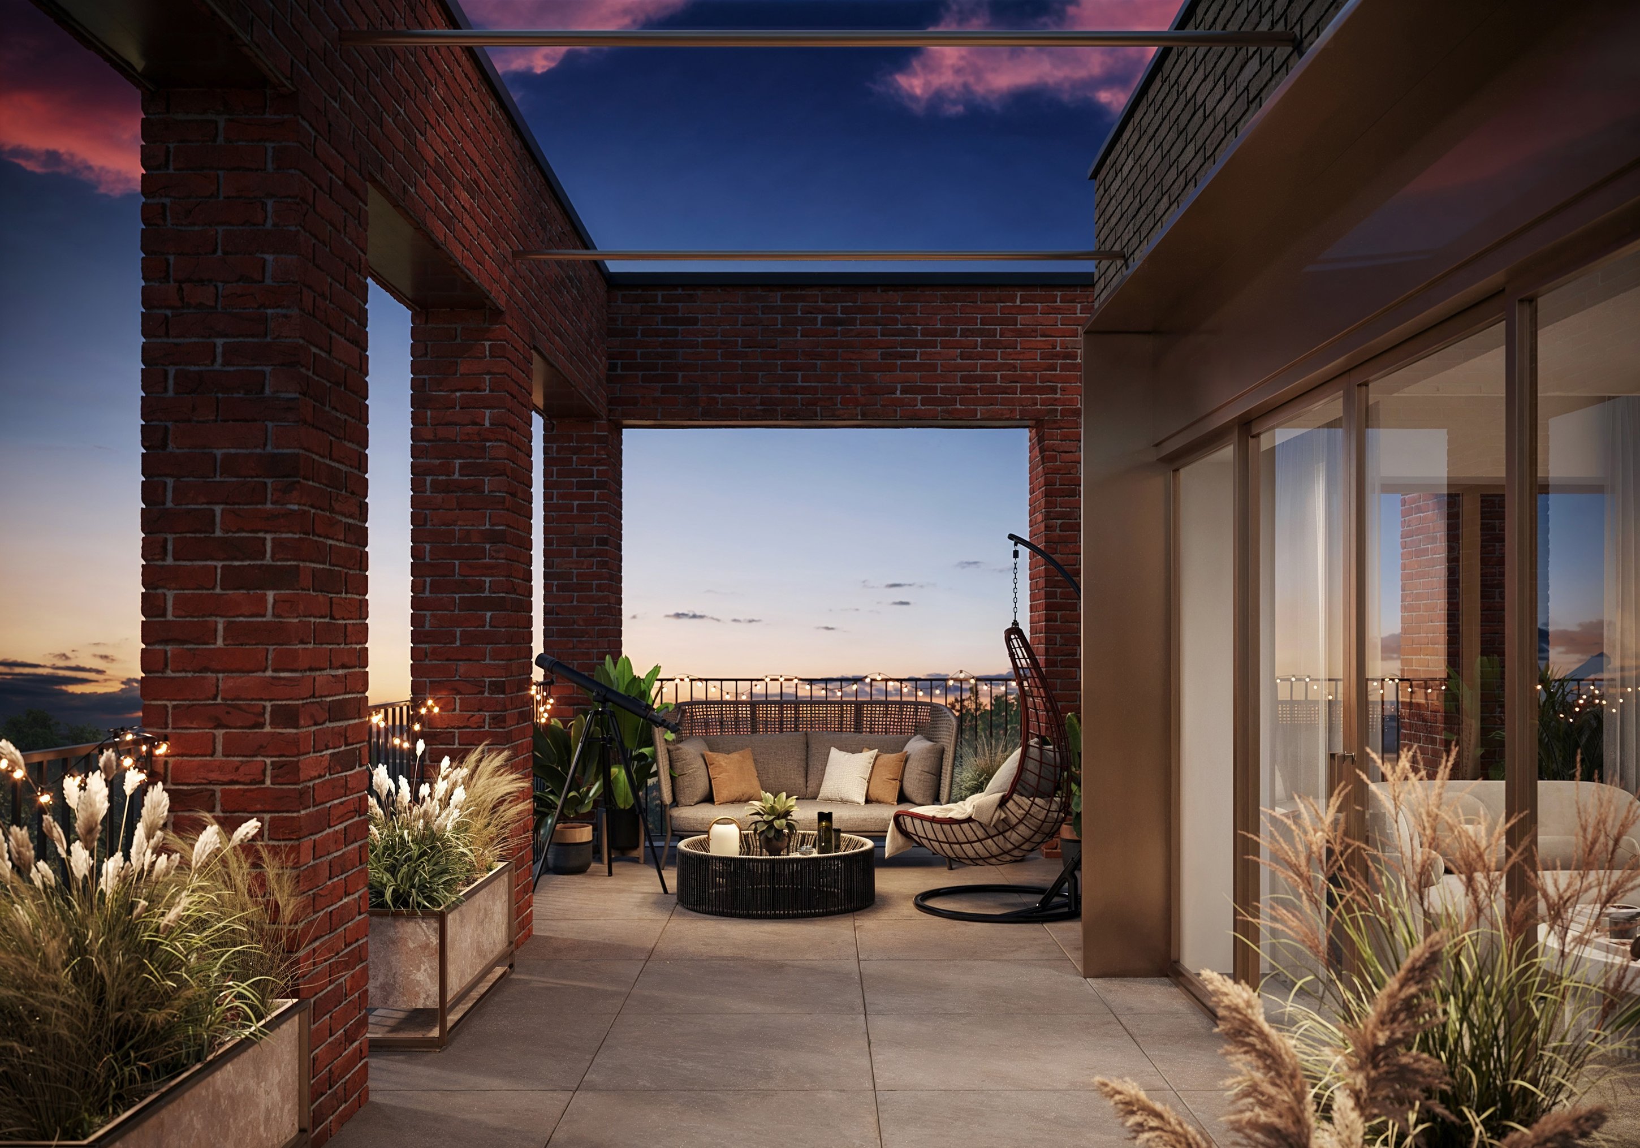
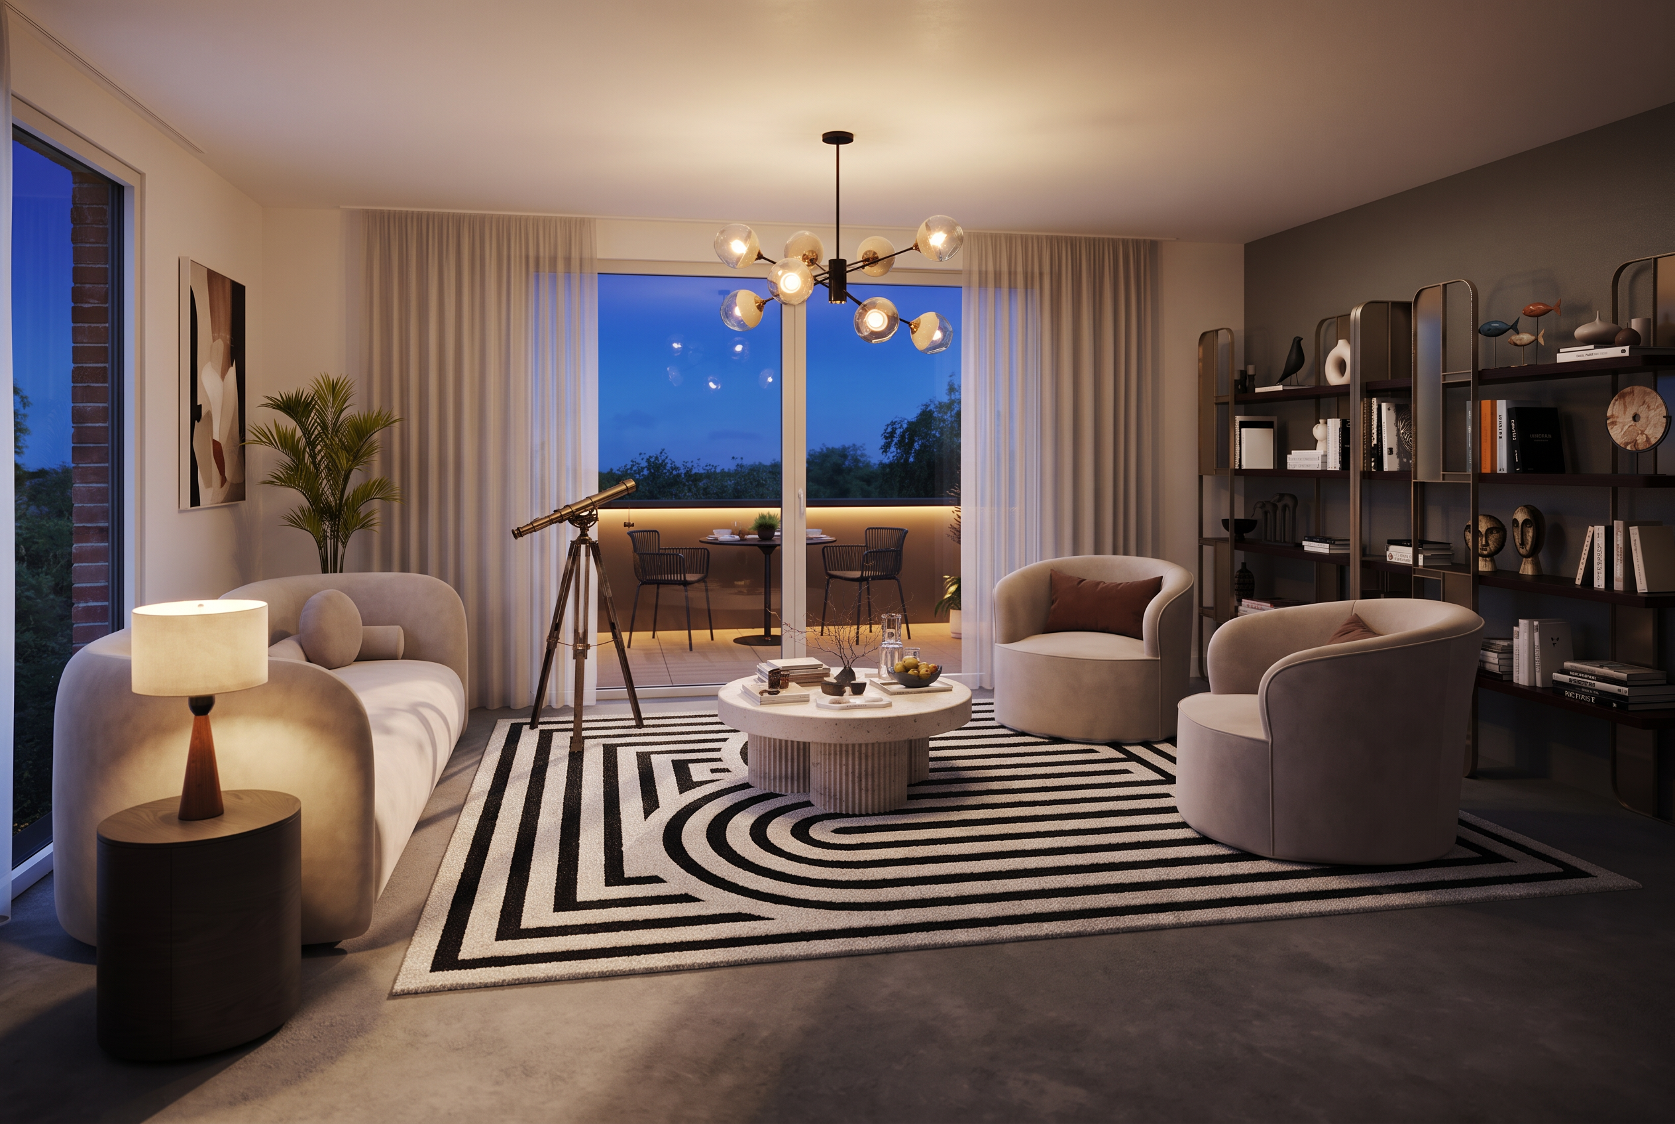
We created the complete visualisation series for the project, working across both architecture and interiors. The images move from the wider landscape and streetscape to the individual homes, capturing the relationship between architecture, landscape, light and everyday life.