Back to Projects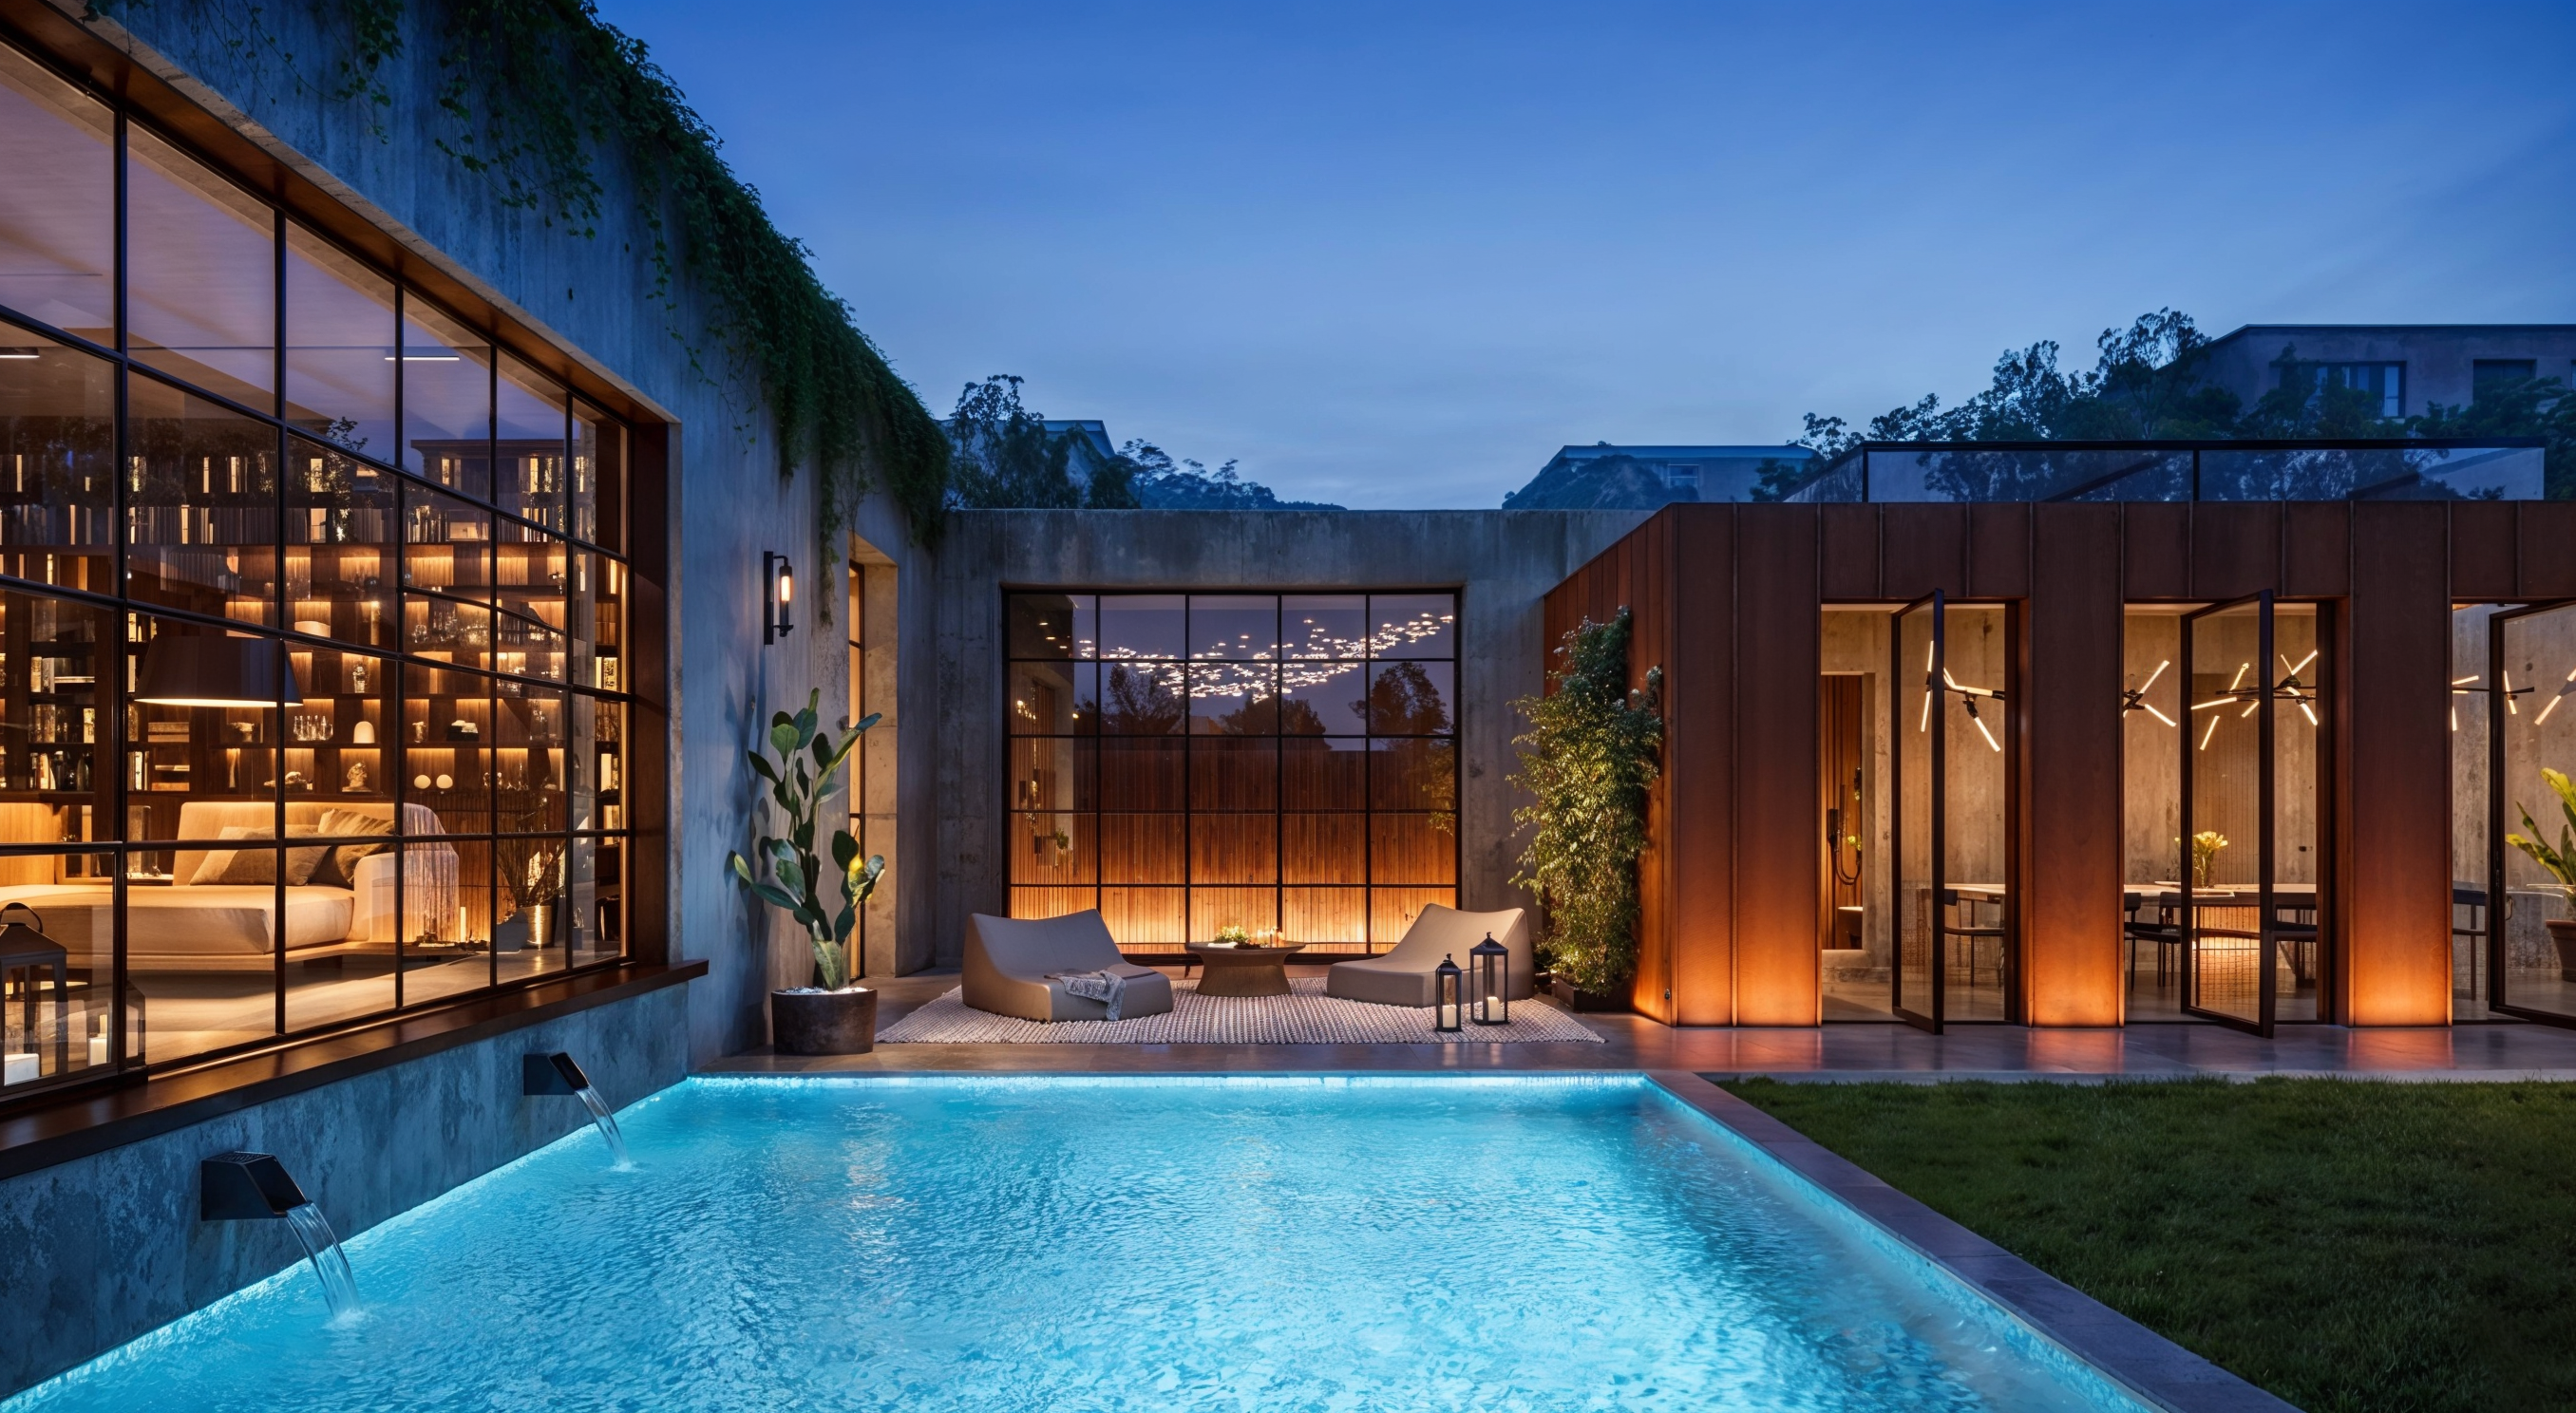
Hackney Wick House
London, U.K.
2020
- Concept and Architecture
- Omerler Architecture
- Visualisation
- Atelier Aida
- Services
- Concept, CGI, Art Direction
- Year
- 2020
Developed during the Covid period, Hackney Wick House was conceived as a complete residential study, with Atelier Aida involved from the initial architectural concept through to the final visual language.
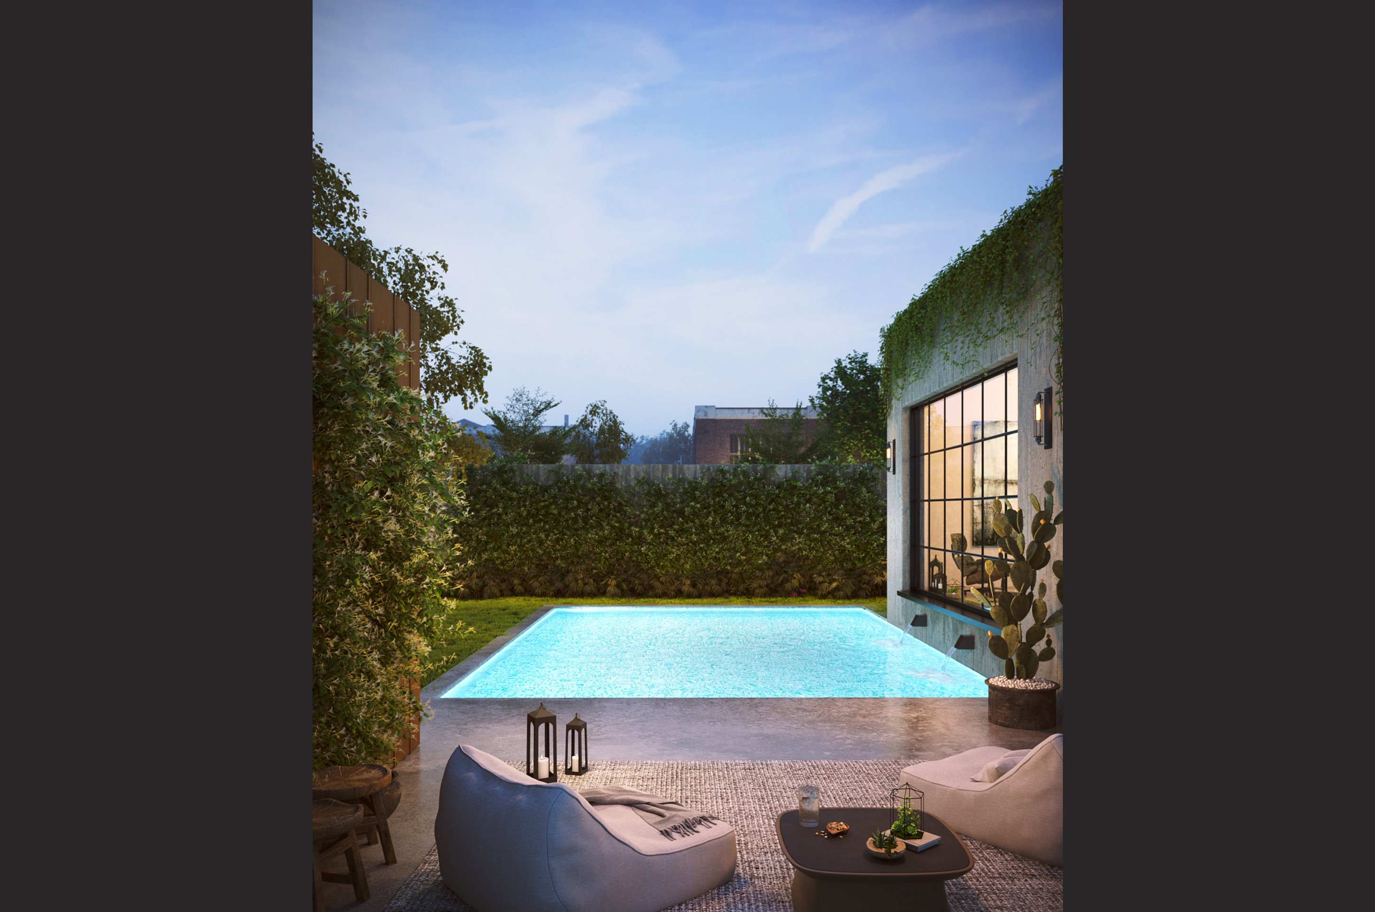
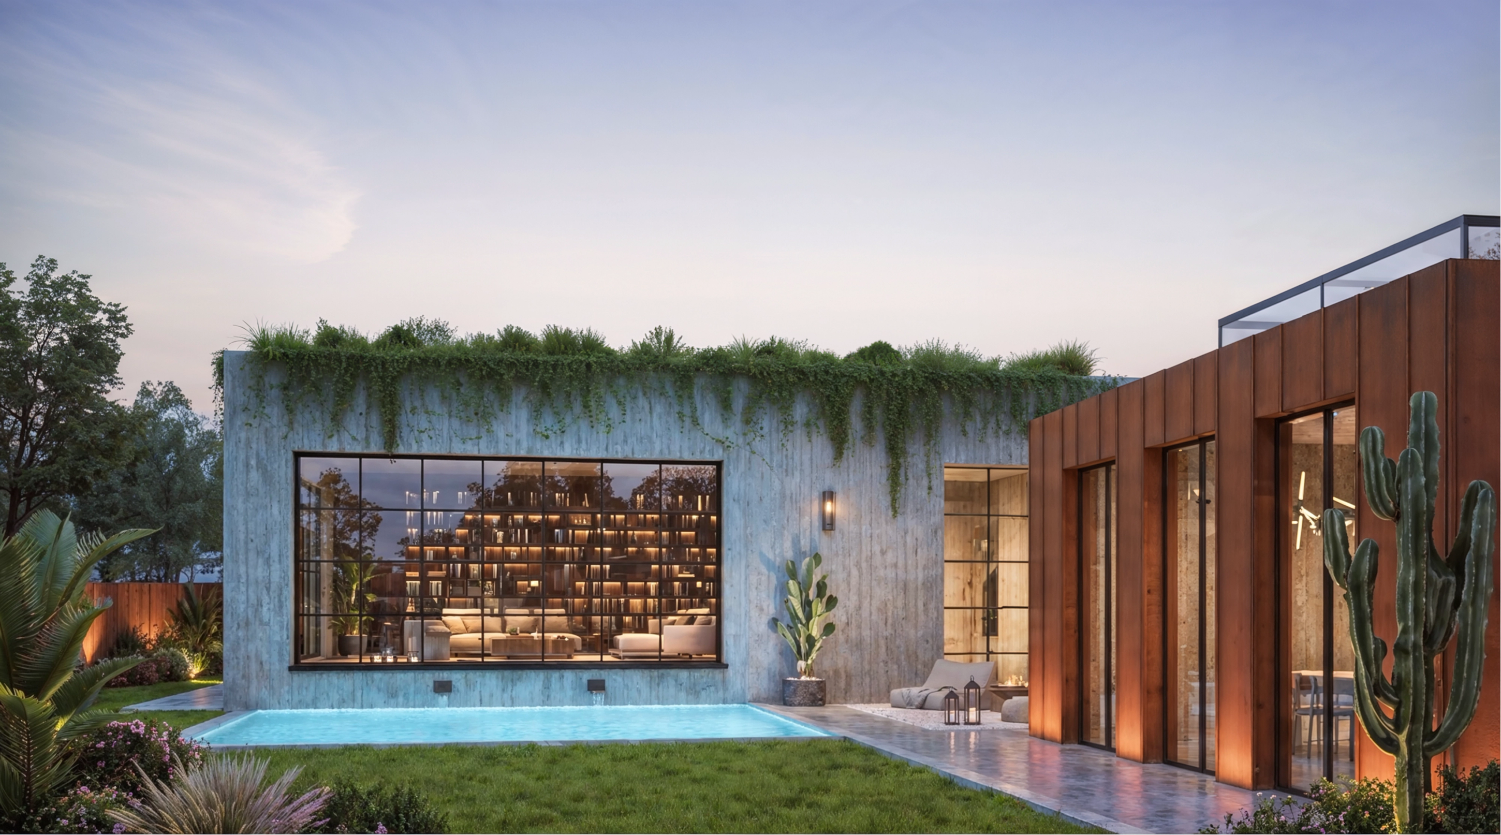
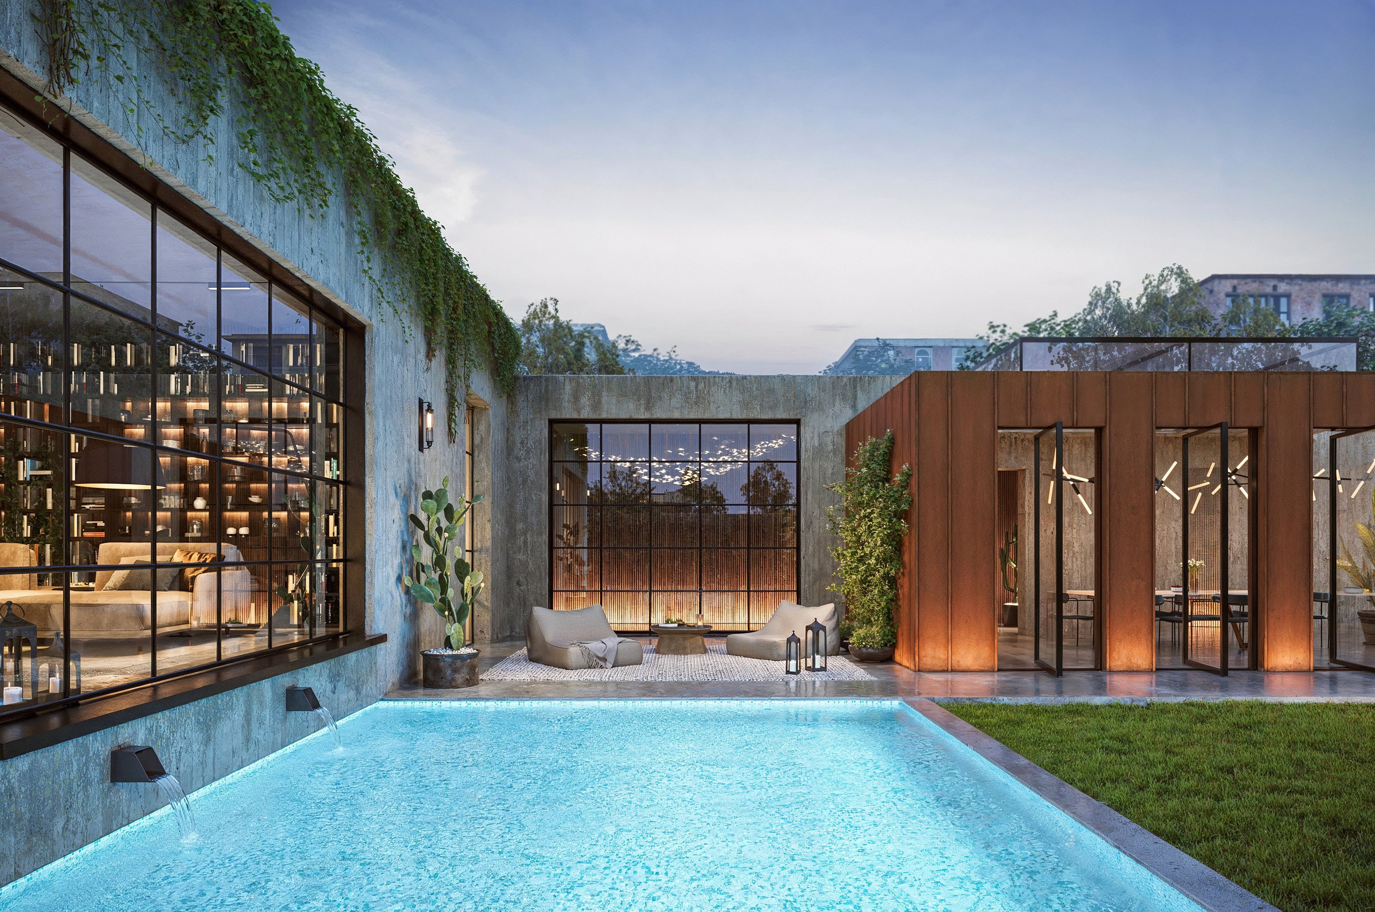
The house is organised around a series of interconnected volumes and sheltered courtyards, blurring the boundary between interior and exterior. Raw concrete, warm timber, weathered metal and expansive glazing establish a restrained material palette, while water, planting and carefully framed views bring softness to the architecture.
We developed the full series of interior and exterior imagery alongside the concept, exploring the project through light, material and atmosphere rather than treating the visualisation as a separate final stage.