Back to Projects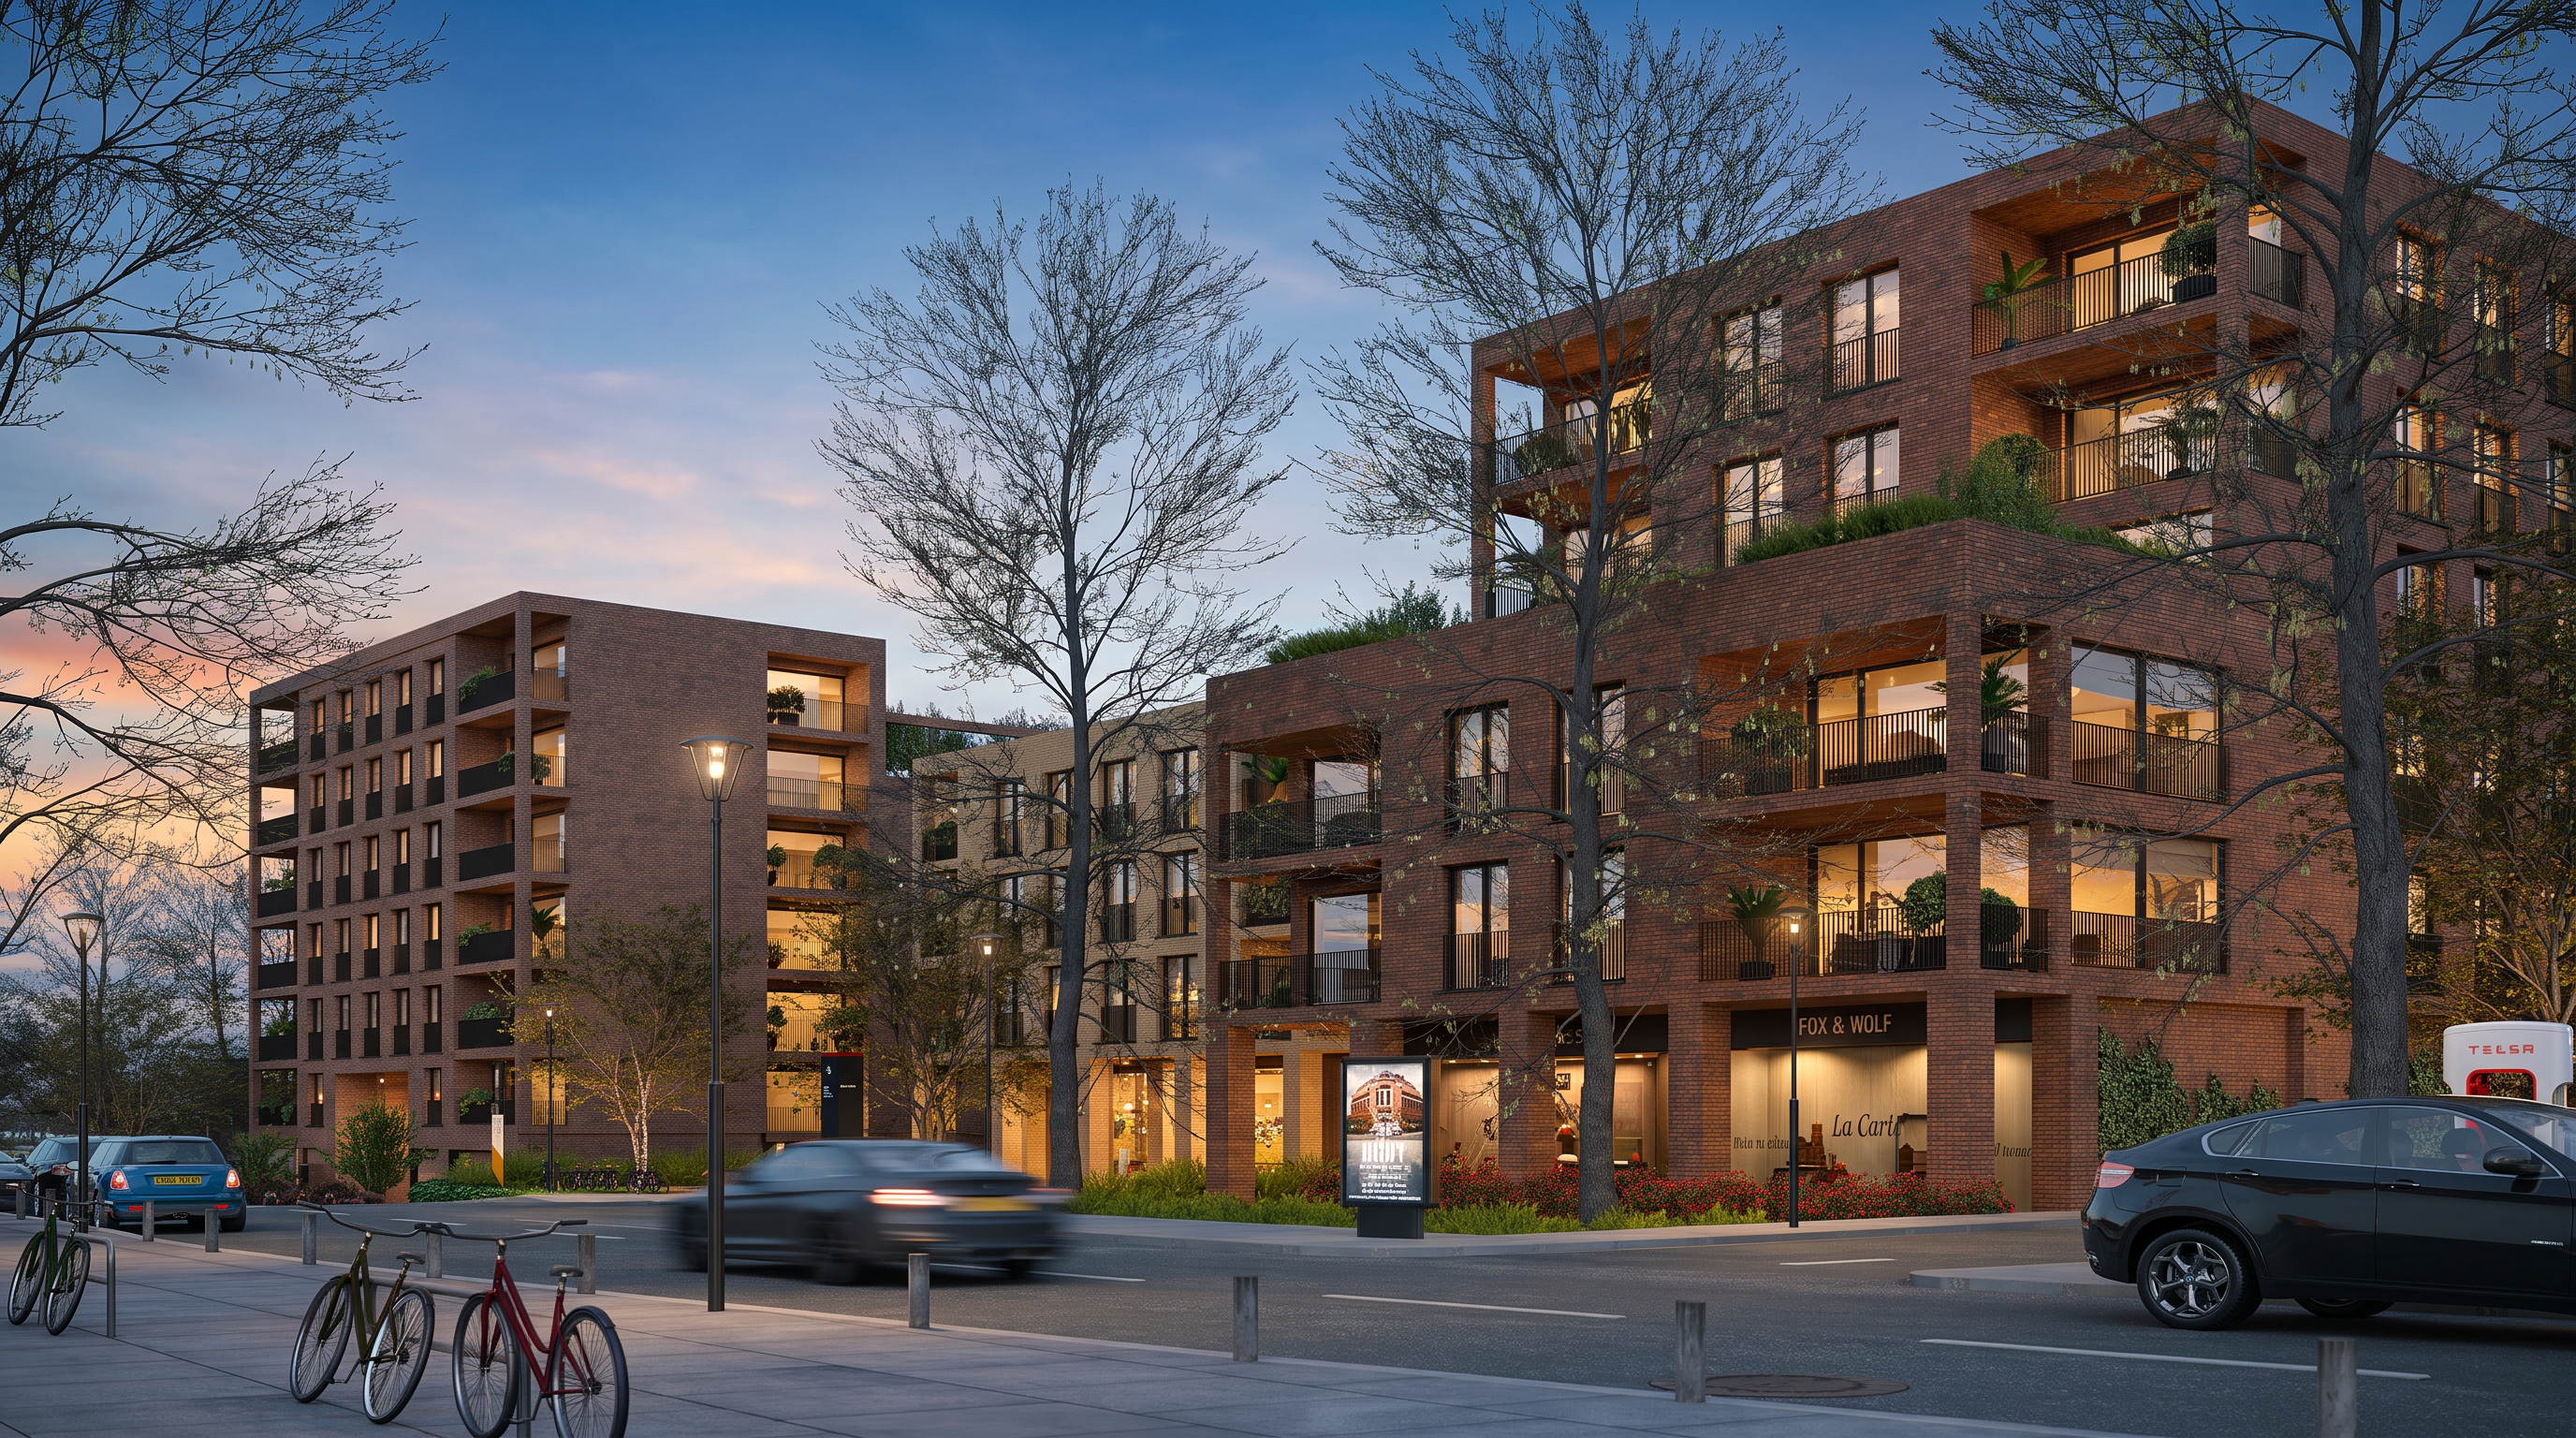
Hornsey Mixed Use
London, U.K.
2021
- Concept and Architecture
- Nissen Richards Architecture
- Visualisation
- Atelier Aida
- Services
- CGI, Art Direction
- Year
- 2021
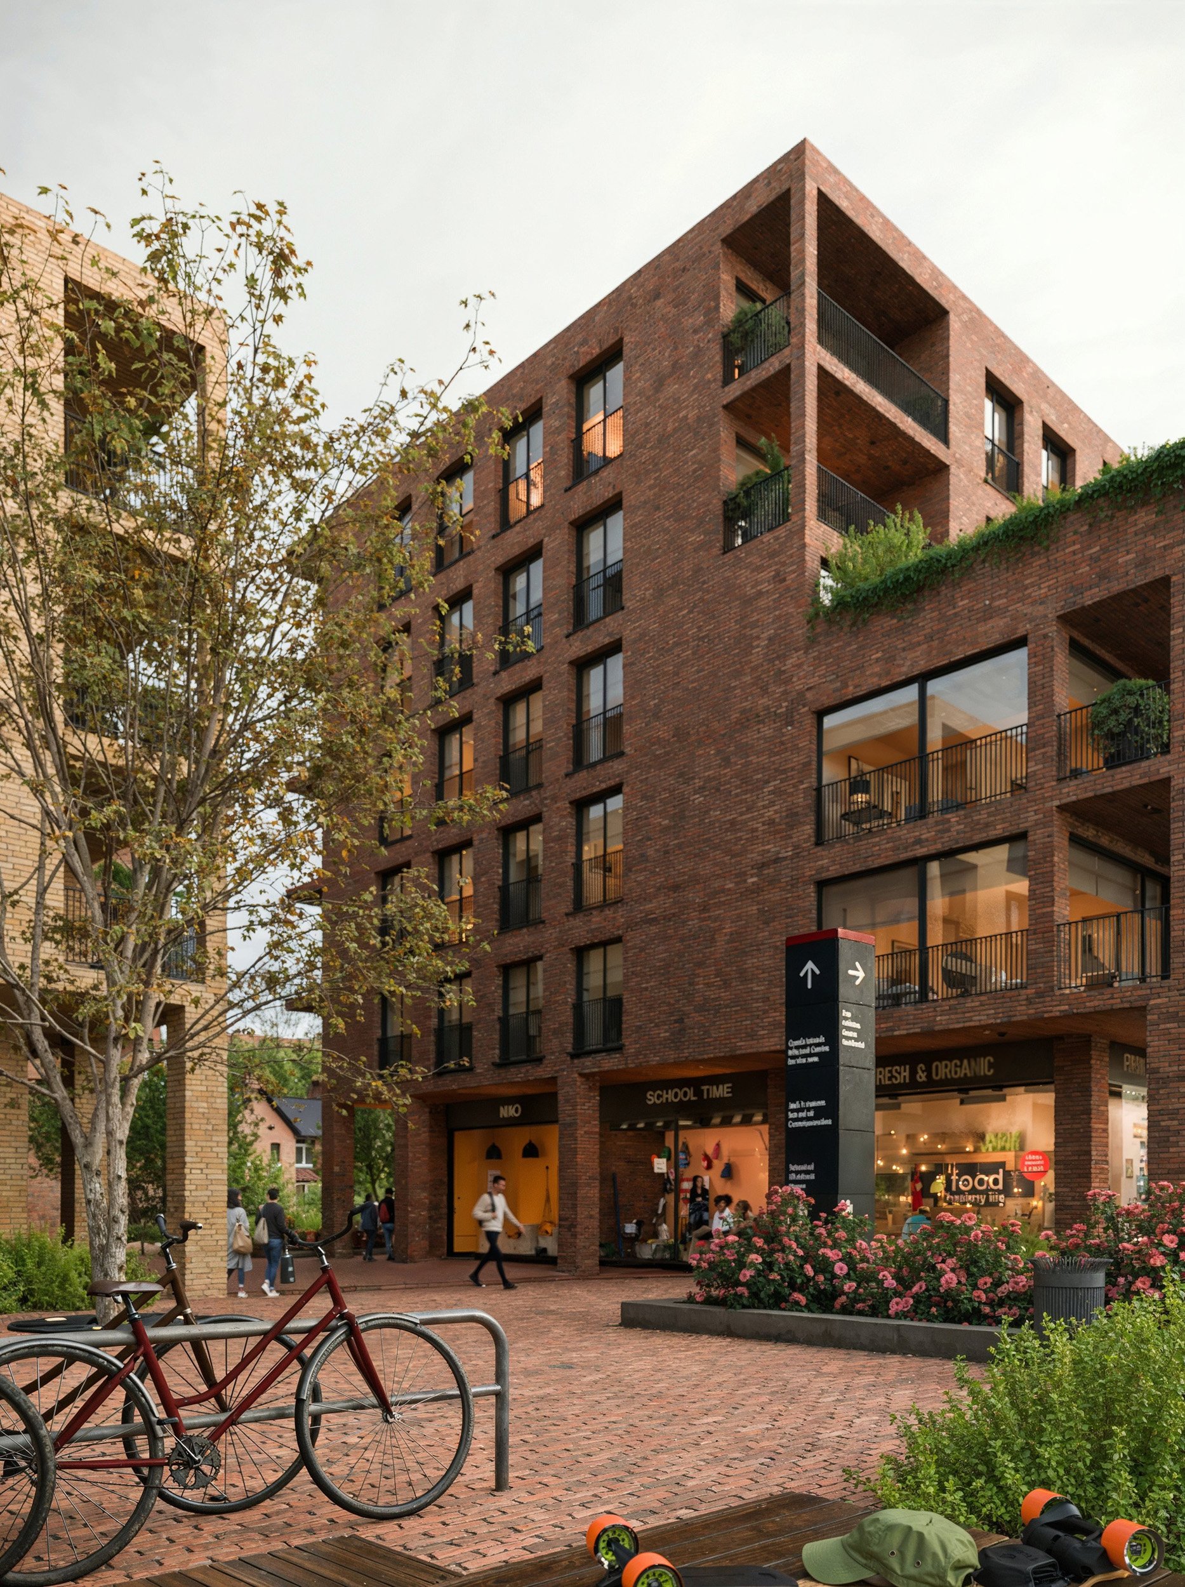
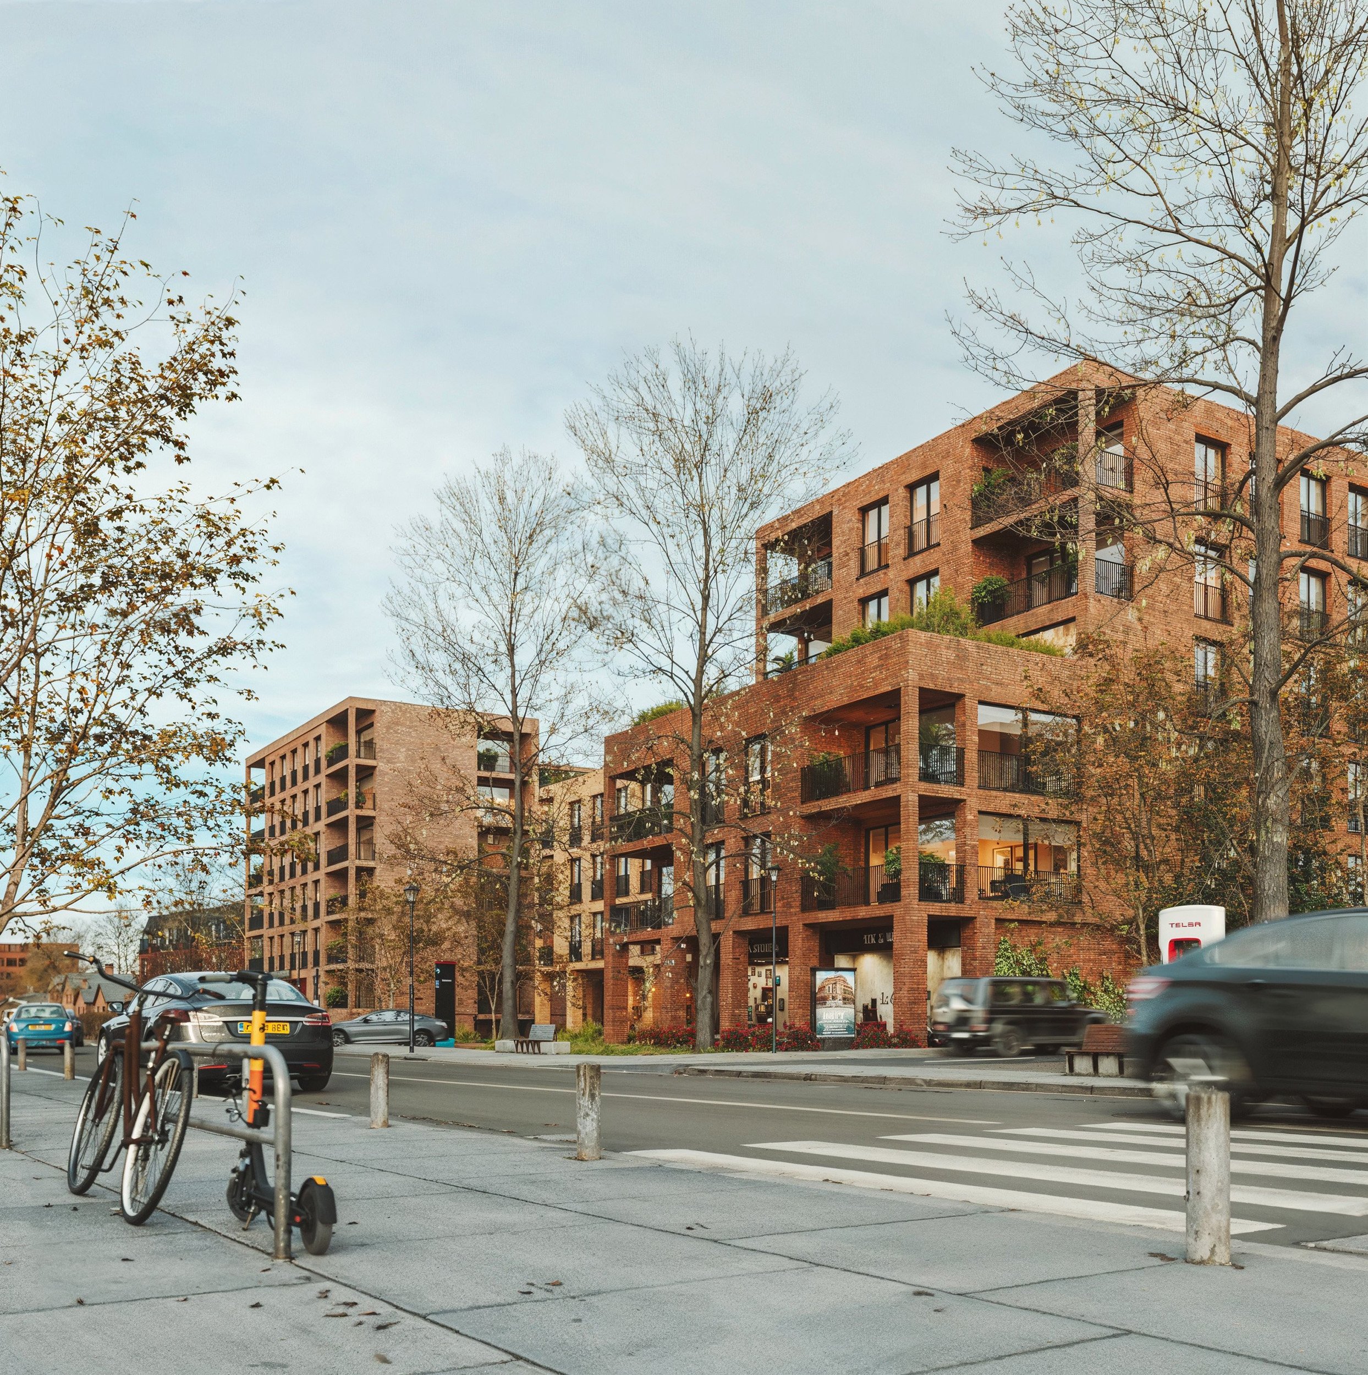
Designed by Nissen Richards Architecture, this mixed-use development brings together retail, workspace and residential living within a new urban block.
Shops activate the ground floor, with offices above and residences occupying the upper levels. Our visualisations focused on the relationship between these different uses, the layered brick architecture and the way the development meets the surrounding streetscape.